
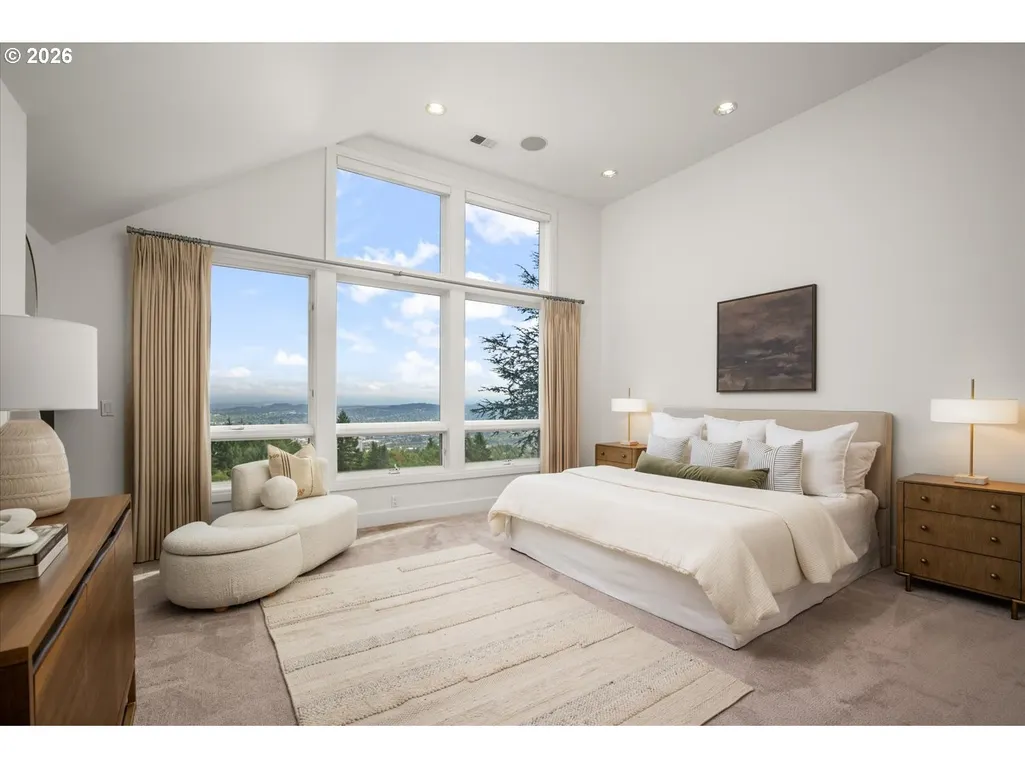
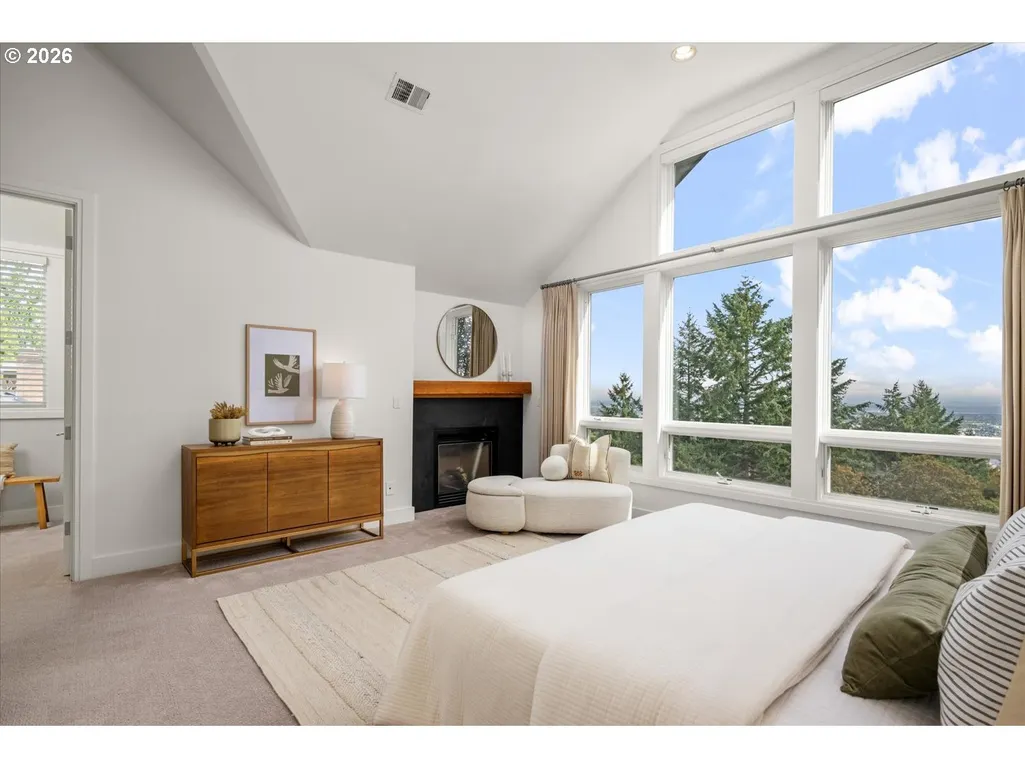
Water Views - Primary on Main
Address
4260 Sw Council Crest Dr, Portland, OR
Price
$ 2,300,000
Property Attributes
- MLS#123783833
- TypeSingle Family
- Listing Status Active
- CountyMULTNOMAH
- CityPortland
- Area148
- NeighborhoodHEALY HEIGHTS
- Zip97239
- StyleContemporary,NWContemporary
- Year Built1963
- Taxes$ 42806
- Price$ 2,300,000
- Bedrooms5
- Full Bathrooms4
- Half Bathrooms1
- Sqr Footage5305
- Lot Size0.24 Acres
Data Source:
Regional Multiple Listing Service (RMLSOR)
Property Description
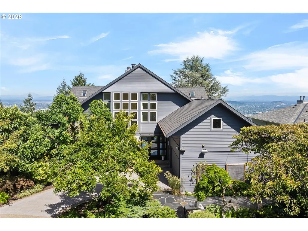
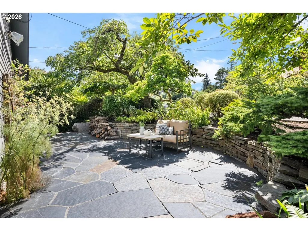
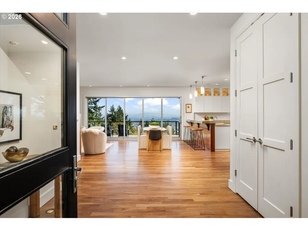
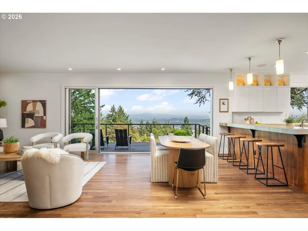
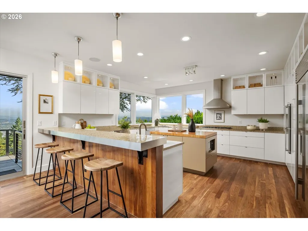
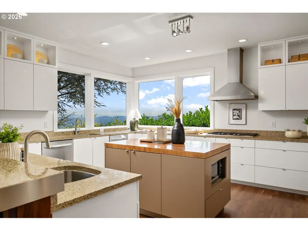
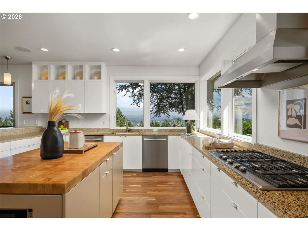
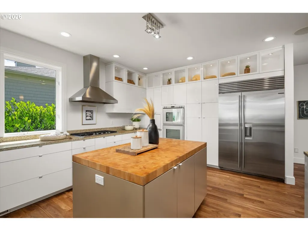
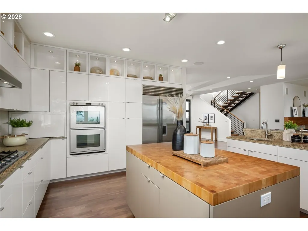
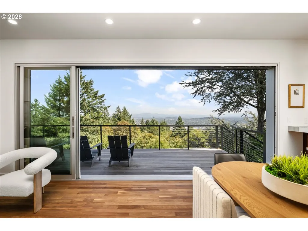
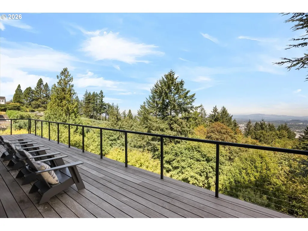
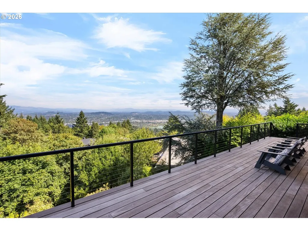
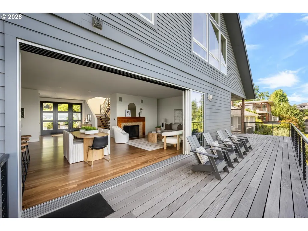
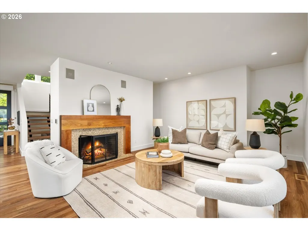
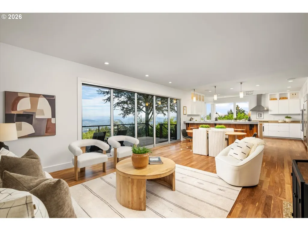
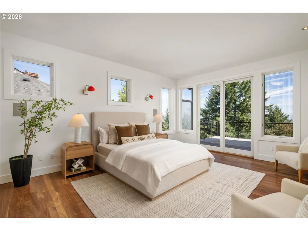
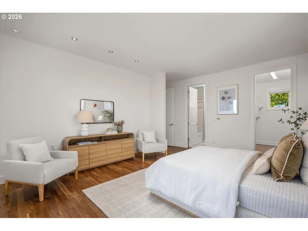
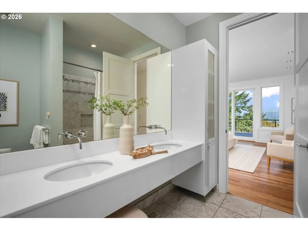
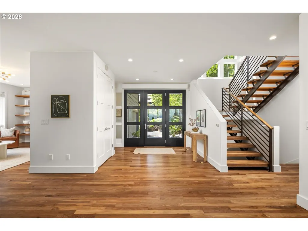
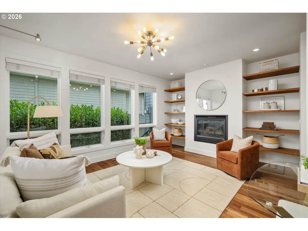
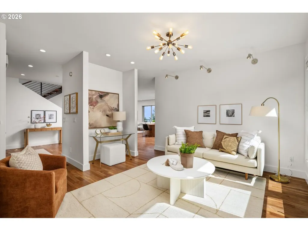
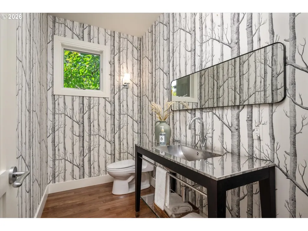
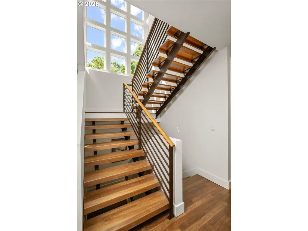
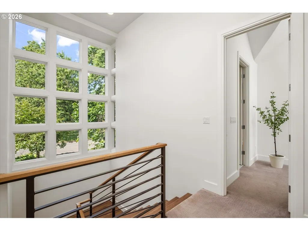
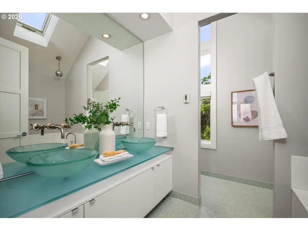
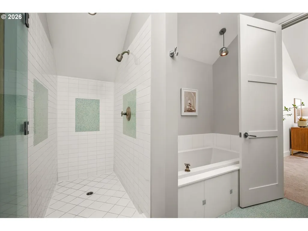
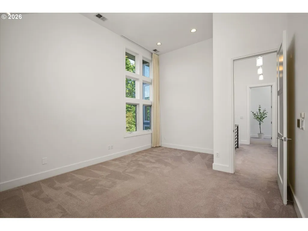
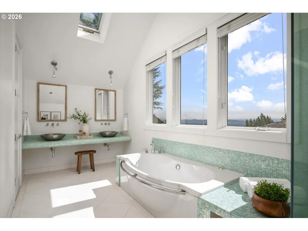
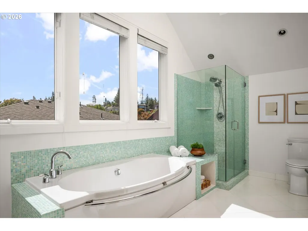
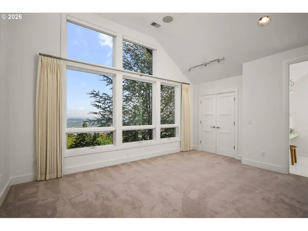
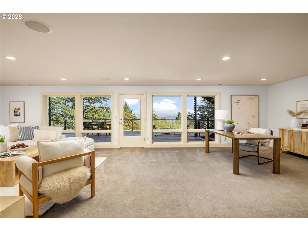
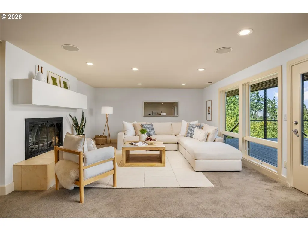
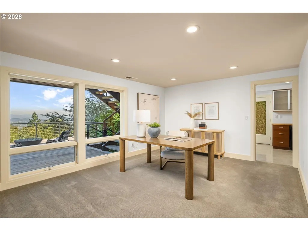
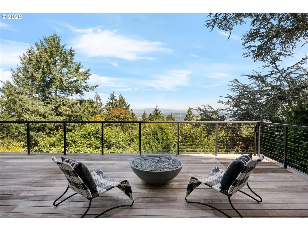
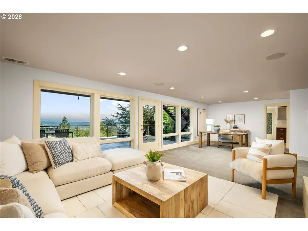
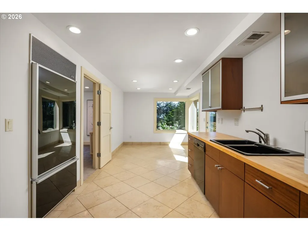
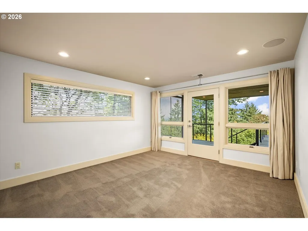
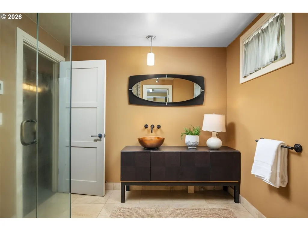
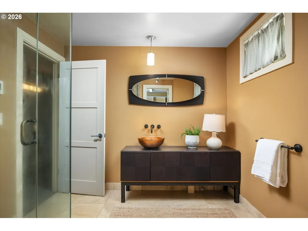
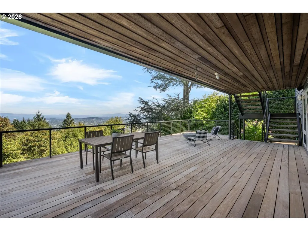
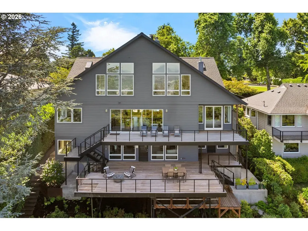
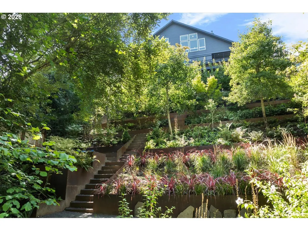
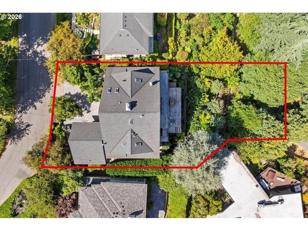
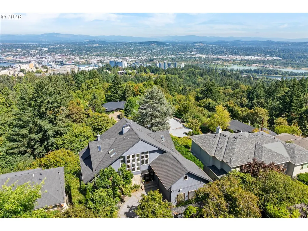
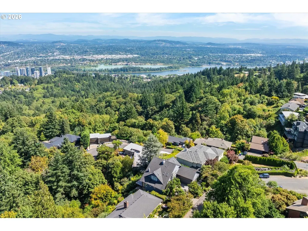
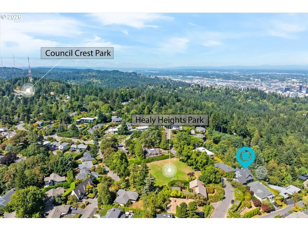
Directly across from one of the city’s most charming parks, this 3-story custom home delivers panoramic mountain, city, & river views from every level. Soaring ceilings, warm walnut floors and a sweeping sliding glass panel door merge interior luxury with expansive IPE decks for effortless indoor-outdoor living. Every room is voluminous and flooded year-round with natural light. The chef's kitchen boasts Sub-Zero and European appliances, a gas cooktop, double ovens, dual dishwashers, an end-grain butcher block island, a dining counter and a corner window that draws you to the natural splendors of this spectacular location. Four fireplaces, vaulted top-level ceilings, & five en-suite bedrooms including a main-level primary option, offer areas to relax. The daylight lower level with a living area, full prep kitchen, craft room, bedroom, bathroom, & a second laundry, expands outside to the IPE deck for unwinding around the Paloform Miso Concrete fire pit. Landscaped grounds boast fruit and aspen trees, kiwi and grape vines, a fern forest and private terraced gardens. Rebuilt in 2004, then reimagined further under the sellers’ stewardship into a contemporary gem. Modern upgrades include updated HVAC and EV charging. This special home sits in the heart of a tranquil tree-lined neighborhood, adjacent to Healy Heights Park, and a short distance to Council Crest Park, the scenic Fairmount loop and Marquam Nature Park. It is minutes to OHSU, downtown, Hillsdale, NW 23rd, Nike, & the tech corridor.
| Elementary School | Middle School | High School |
|---|---|---|
| Ainsworth Elementary School | West Sylvan Middle School | Lincoln High School |
| Price History | |
|---|---|
| 8/28/2026 | Listed $2,300,000 |
General Features
| Sewer | PublicSewer |
|---|---|
| Heating | ForcedAir |
| Cooling | CentralAir |
| Roof | Composition |
| Appliances | ApplianceGarage,BuiltinOven,BuiltinRefrigerator,Cooktop,Dishwasher,Disposal,DoubleOven,GasAppliances,Island,RangeHood,StainlessSteelAppliance |
| Garage Spaces | 2.0 |
| Architectural Style | Contemporary,NWContemporary |
| Year Built | 1963 |
| Stories Count | 3 |
| Property Subtype | SingleFamilyResidence |
| Tax Year | 2025 |
| Parcel Number | R178171 |
| Accessibility | BuiltinLighting,MainFloorBedroomBath,NaturalLighting |
| County | Multnomah |
| Property Type | Residential |
| HOA | No |
| Subdivision Name | HEALY HEIGHTS |
| Full Baths | 4 |
| Status | Active |
| Directions | Directly across from Healy Heights Park |
| High School | Lincoln |
| City | Portland |
| Disclosures | Disclosure |
| MLS Area | _148 |
| Lot Size Square Feet | 10454.0 |
| Listing Terms | Cash,Conventional |
| Elementary School | Ainsworth |
| Tax Annual Amount | 42806.83 |
| Middle/Junior High School | West Sylvan |
| Property Condition | UpdatedRemodeled |
| Virtual Tour | https://my.matterport.com/show/?m=3gL8SZVXwZQ |
| Standard Status | Active |
| Accessory Dwelling Unit Y/N | No |
| ViewDescription | City,Mountain,River |
| Legal Description | HEALY HTS & RPLT,BLOCK 2,LOT 3&7 TL 200 |
| AttributionContact | 971-645-1505 |
| SeniorCommunityYn | False |
| ADU | False |
Interior Features
| Interior Amenities | CentralVacuum,GarageDoorOpener,HardwoodFloors,HighCeilings,Laundry,Marble,Skylight,SoundSystem,TileFloor,VaultedCeiling,WalltoWallCarpet,WasherDryer |
|---|---|
| Basement | Finished,FullBasement |
| Total Fireplaces | 4 |
| Fireplace Features | Gas,WoodBurning |
| Hot Water | Gas |
| Window Features | DoublePaneWindows |
| Total Bathrooms | 4.1 |
| FuelDescription | Electricity,Gas |
| Total Bedrooms | 5 |
| Total Baths | 5 |
| 1/2 Baths | 1 |
Exterior Features
| Exterior Amenities | Deck,Fenced,FirePit,Garden,GasHookup,Patio,RaisedBeds,Sprinkler |
|---|---|
| Parking Features | Driveway,EVReady |
| Lot Features | Terraced |
| Water Source | PublicWater |
| Total Parking | 2.0 |
| Garage Type | Attached |
| Exterior Description | Cedar,LapSiding |
| Foundation Details | ConcretePerimeter |
| Building Area Total | 5305.0 |
| Lot Size Acres | 0.24 |
| Road Surface Type | Paved |
Amenities
- Foreclosure
- Views
- Short Sale
- New Construction
- Adult 55+
- Lease To Own
- No HOA Fees
- Furnished
- Primary On Main
- Air Conditioning
- Seller Finance
- Green
- Fixer Upper
- Horse
- Golf
- Fireplace
- Deck
- Garage
- Basement
- Pool
Property vs Single Family Average in 97239
Price
Taxes
Year Built
Visits

