
Water Views




Address
4409 Sw Carl Pl, Portland, OR
Price
$ 2,295,000
Property Attributes
- MLS#305245163
- TypeSingle Family
- Listing Status Active
- CountyMULTNOMAH
- CityPortland
- Area148
- NeighborhoodCOUNCIL CREST
- Zip97239
- StyleCustomStyle,NWContemporary
- Year Built1942
- Taxes$ 27195
- Price$ 2,295,000
- Bedrooms4
- Full Bathrooms4
- Half Bathrooms0
- Sqr Footage4272
- Lot Size0.18 Acres
Data Source:
Regional Multiple Listing Service (RMLSOR)
Property Description
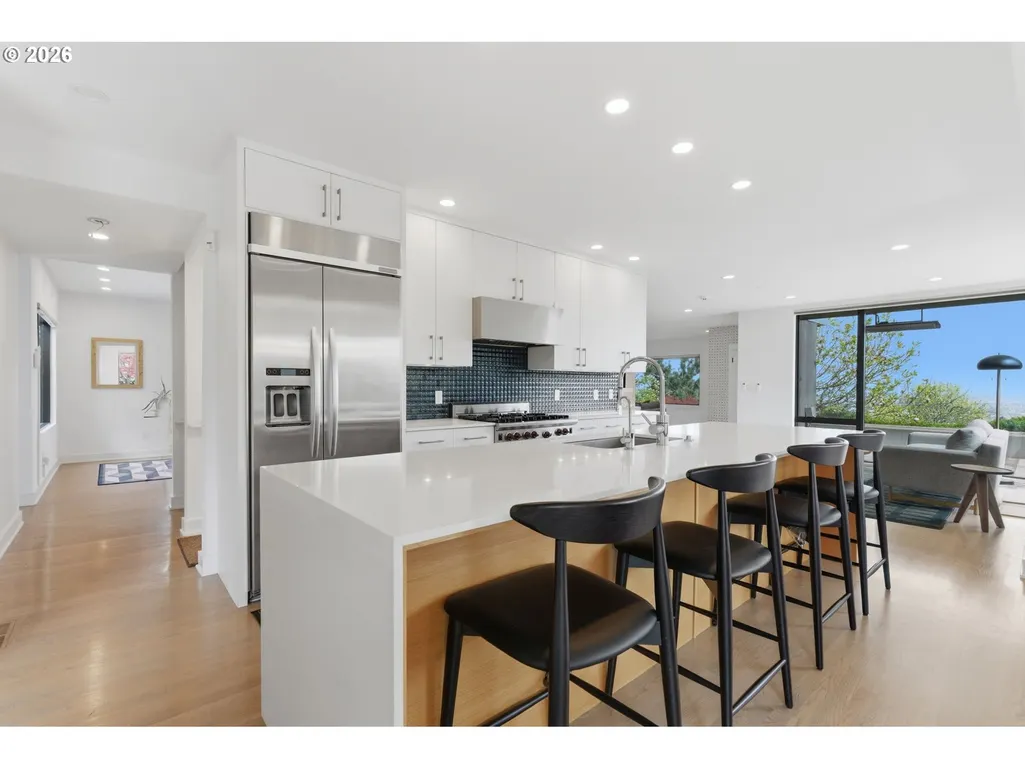
Experience refined NW modern living at the top of coveted Healy Heights where sweeping multi-mountain & city views provide a remarkable everyday backdrop. Easy access to the OHSU campus, this property offers a rare combination of stunning views, functional yard & outdoor spaces, coupled with a true "neighborhood" culture. The thoughtful designer updates blend modern comfort with timeless livability in a setting that feels both elevated & grounded. Bathed in natural light, the residence showcases beautifully curated interiors & offers a clean, minimalistic aesthetic. With 4 bedrooms plus a dedicated den/office, bonus room and 4 full bathrooms, the layout is designed for flexibility, function, and comfort. The primary suite boasts views from all angles and an expansive spa-like bathroom with a soaking tub overlooking the city & mountains. Well equipped kitchen is the heart of the home featuring a large pantry, island seating and wine refrigerator. Designer-updated bathrooms, new hardwood flooring on upper & lower levels, and newer interior paint enhance the home’s fresh, contemporary feel. A well-executed open floor plan connects dual living spaces with ease, creating a natural flow that supports both entertaining and relaxed daily living. Step outside to enjoy multiple outdoor living spaces, including a front deck with stunning skyline views—an ideal setting for morning coffee or evening sunsets. A private backyard retreat adds additional space for relaxation and enjoyment with a deck, spacious patio and flat yard space. Added peace of mind comes with a whole-house generator, providing comfort and reliability year-round. Conveniently located on a corner lot in coveted Council Crest near parks, and handy to the OHSU campus, Portland’s vibrant dining scene and renowned coffee culture, major commuter routes and feeds into top-rated schools. This home offers an exceptional blend of lifestyle, location, and livability in one of Portland’s most desirable neighborhoods! [Home Energy Score = 1. HES Report at https://rpt.greenbuildingregistry.com/hes/OR10198213]
| Elementary School | Middle School | High School |
|---|---|---|
| Ainsworth Elementary School | West Sylvan Middle School | Lincoln High School |
| Price History | |
|---|---|
| 4/23/2026 | Listed $2,295,000 |
General Features
| Sewer | PublicSewer |
|---|---|
| Heating | ForcedAir95Plus |
| Cooling | CentralAir |
| Roof | BuiltUp,Membrane |
| Appliances | Dishwasher,Disposal,FreeStandingRange,FreeStandingRefrigerator,GasAppliances,Island,Pantry,PlumbedForIceMaker,Quartz,RangeHood,StainlessSteelAppliance,Tile,WineCooler |
| Garage Spaces | 2.0 |
| Architectural Style | CustomStyle,NWContemporary |
| Year Built | 1942 |
| Stories Count | 3 |
| Property Subtype | SingleFamilyResidence |
| Tax Year | 2025 |
| Parcel Number | R178231 |
| County | Multnomah |
| Property Type | Residential |
| HOA | No |
| Subdivision Name | COUNCIL CREST |
| Full Baths | 4 |
| Status | Active |
| Directions | SW Council Crest Dr,R onto SW Carl Pl |
| High School | Lincoln |
| City | Portland |
| Disclosures | Disclosure |
| MLS Area | _148 |
| Lot Size Square Feet | 7840.0 |
| Listing Terms | Cash,Conventional |
| Elementary School | Ainsworth |
| Tax Annual Amount | 27195.3 |
| Middle/Junior High School | West Sylvan |
| Property Condition | UpdatedRemodeled |
| Virtual Tour | https://vimeo.com/1189122605?share=copy&fl=sv&fe=ci |
| Standard Status | Active |
| Accessory Dwelling Unit Y/N | No |
| ViewDescription | City,Mountain,River |
| Legal Description | HEALY HTS & RPLT,BLOCK 7,LOT 6 |
| SeniorCommunityYn | False |
| ADU | False |
Interior Features
| Interior Amenities | Floor3rd,CeilingFan,EngineeredHardwood,GarageDoorOpener,HeatedTileFloor,Laundry,Skylight,SoakingTub,TileFloor,WasherDryer,WoodFloors |
|---|---|
| Basement | Daylight,Finished |
| Total Fireplaces | 2 |
| Fireplace Features | Gas |
| Hot Water | Electricity |
| Window Features | DoublePaneWindows |
| Total Bathrooms | 4.0 |
| FuelDescription | Gas |
| Total Bedrooms | 4 |
| Total Baths | 4 |
Exterior Features
| Exterior Amenities | Deck,Fenced,GasHookup,Patio,Porch,Yard |
|---|---|
| Parking Features | Driveway,OnStreet |
| Lot Features | CornerLot |
| Water Source | PublicWater |
| Total Parking | 2.0 |
| Garage Type | Attached |
| Exterior Description | Cedar |
| Foundation Details | ConcretePerimeter |
| Building Area Total | 4272.0 |
| Lot Size Acres | 0.18 |
| Road Surface Type | Paved |
Amenities
- Foreclosure
- Views
- Short Sale
- New Construction
- Adult 55+
- Lease To Own
- No HOA Fees
- Furnished
- Primary On Main
- Air Conditioning
- Seller Finance
- Green
- Fixer Upper
- Horse
- Golf
- Fireplace
- Deck
- Garage
- Basement
- Pool
Property vs Single Family Average in 97239
Price
Taxes
Year Built
Visits

