
Address
5716 Sw Hamilton St, Portland, OR
Price
$ 2,395,000
Property Attributes
- MLS#327006766
- TypeSingle Family
- Listing Status Active
- CountyMULTNOMAH
- CityPortland
- Area148
- NeighborhoodWest Slope - Raleigh Hills
- Zip97221
- StyleCraftsman,NWContemporary
- Year Built2014
- Taxes$ 21974
- Price$ 2,395,000
- Bedrooms5
- Full Bathrooms5
- Half Bathrooms0
- Sqr Footage5456
- Lot Size0.61 Acres
Data Source:
Regional Multiple Listing Service (RMLSOR)
Property Description
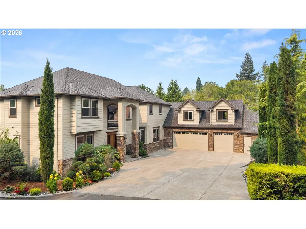
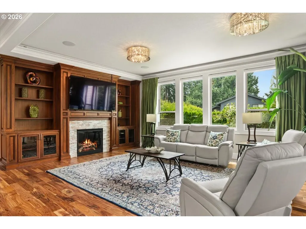
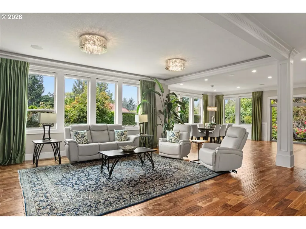
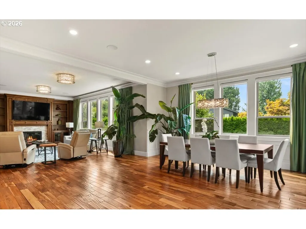
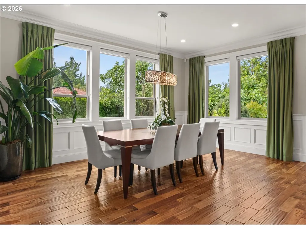
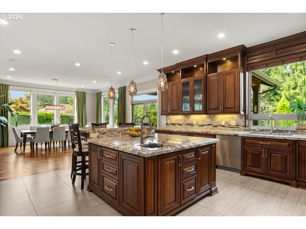
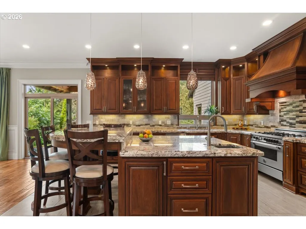
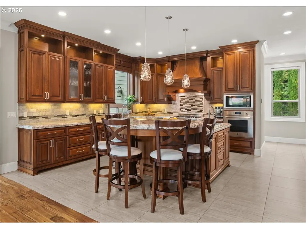
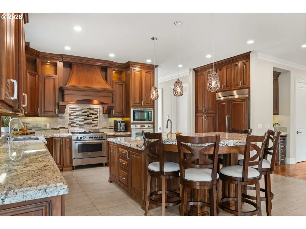
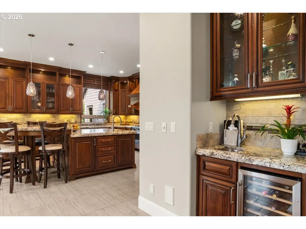
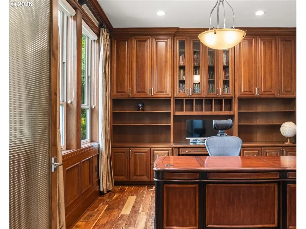
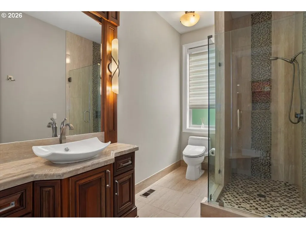
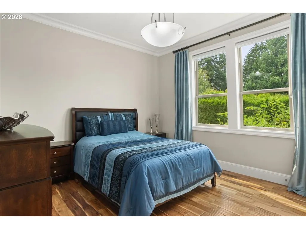
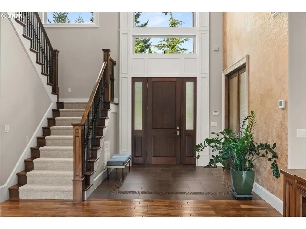
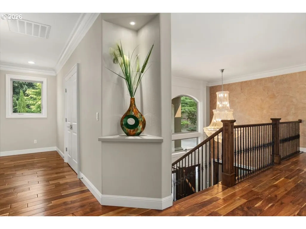
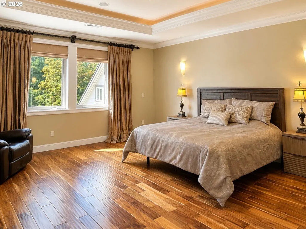
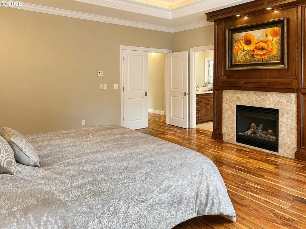
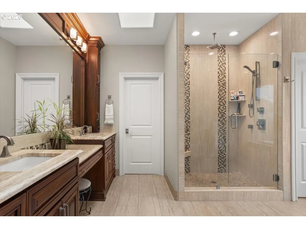
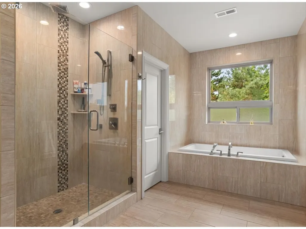
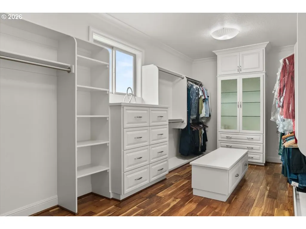
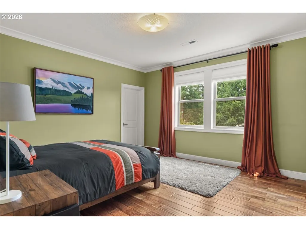
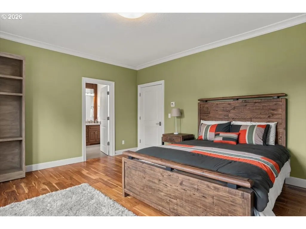
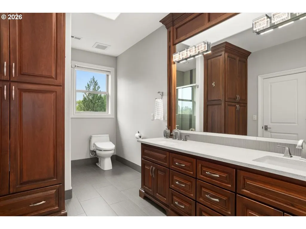
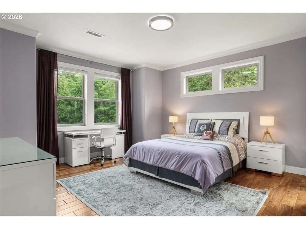
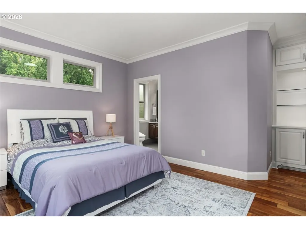
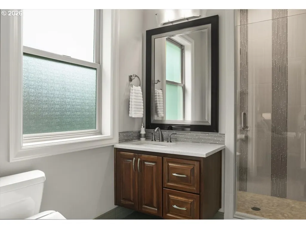
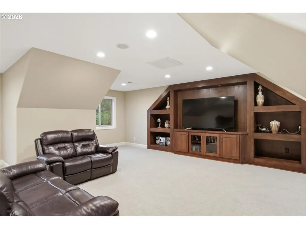
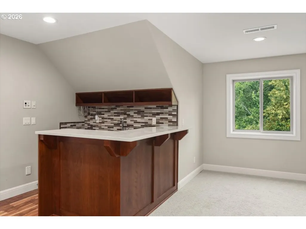
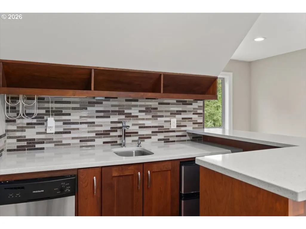
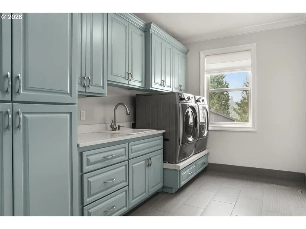
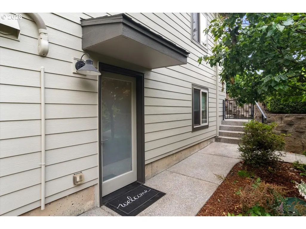
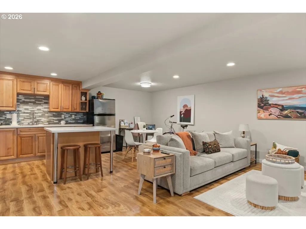
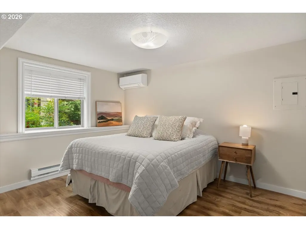
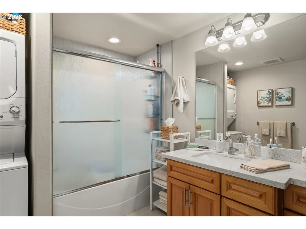
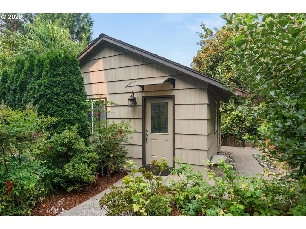
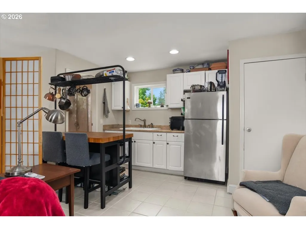
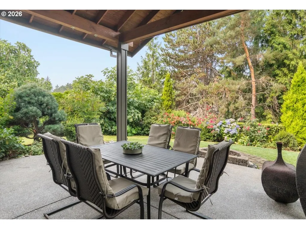
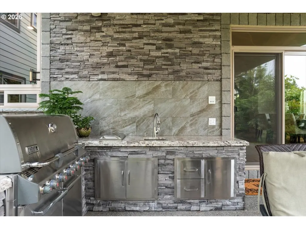
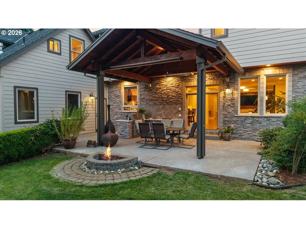
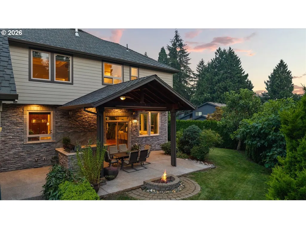
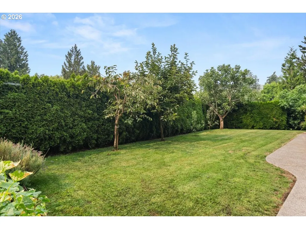
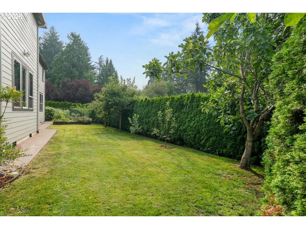
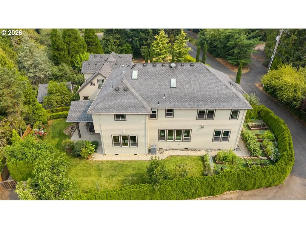
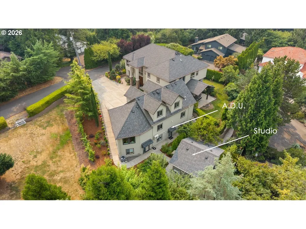
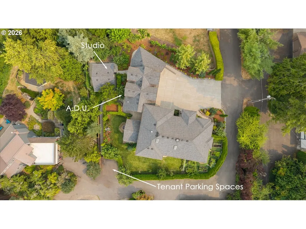
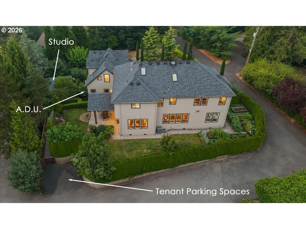
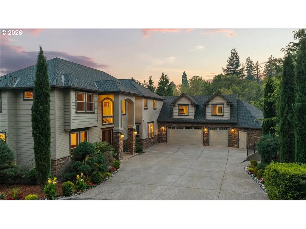
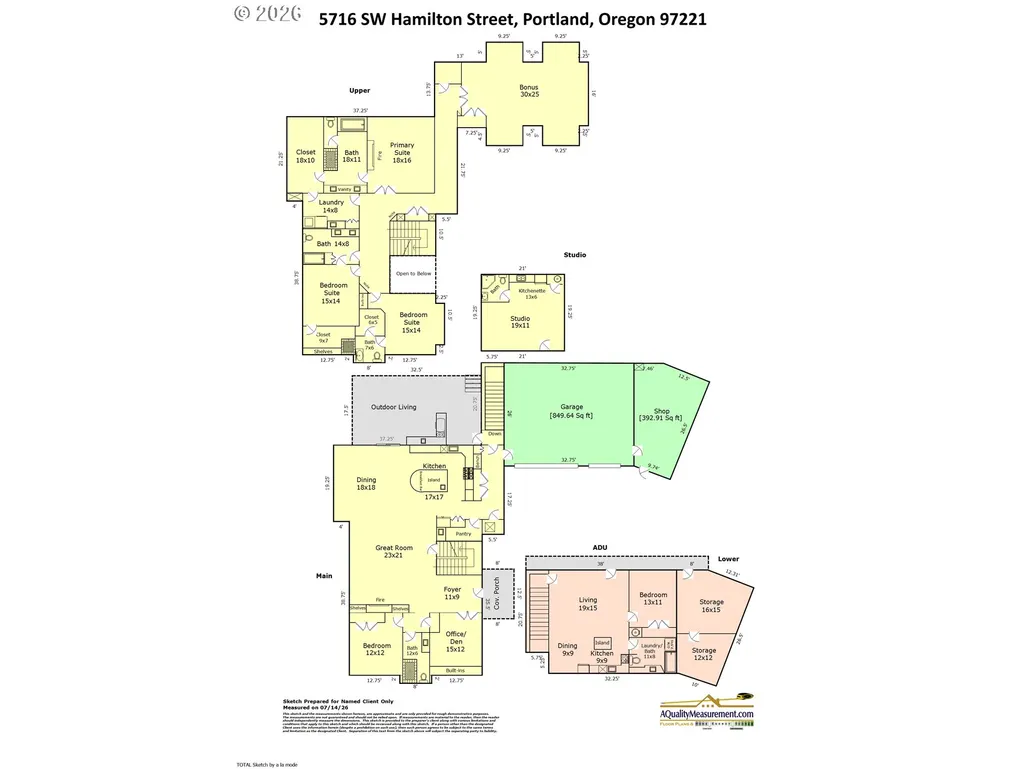
Discover an exceptional opportunity to own a Street of Dreams builder’s personal residence. Tucked back from the main street on an expansive .61-acre lot with enviable privacy, superb craftsmanship and remarkable livability. The light-filled great room features soaring ceilings, engineered wood floors, custom wood cabinetry, abundant natural light through expansive windows, which flows seamlessly to a covered outdoor living area with a built-in kitchen, heater and firepit—perfect for entertaining. The gourmet kitchen is beautifully appointed with high-end appliances, granite counters, two sinks, two ovens, built-in refrigerator, gas range, eating bar and walk-in pantry. The main level offers a bedroom and full bath plus a private office with French doors and built ins. The stunning primary suite features a spacious walk-in closet, fireplace, and a spa-inspired bathroom. Two additional en-suite bedrooms with walk-in closets provide flexible living space. A spacious bonus room offers another place to gather or escape. The lower level reveals a beautiful 800 SF, 1 bedroom, 1 bathroom ADU, generating over $21K in annual revenue, with laundry, parking, step-free exterior access and an interior connection to the main house—ideal for guests, extended living or rental income. A detached studio, 393-square-foot shop and 3-car garage with pet bathtub, and lower-level storage spaces add versatility. Outside, enjoy a level lawn, mature, low-maintenance landscaping, raised garden beds and a private orchard with apples, peaches, pears, plums, figs, cherries, persimmons, mulberries and berries. $83,200 in recent improvements include new exterior paint, carpet, epoxy garage floor, and HVAC upgrades. Just minutes to Downtown Portland, the Oregon Zoo, OHSU, local employers, shopping, restaurants, parks and everyday essentials. Come see why this exceptional home is truly one of a kind. Schedule your private tour today! [Home Energy Score = 2. HES Report at https://rpt.greenbuildingregistry.com/hes/OR10250277]
| Elementary School | Middle School | High School |
|---|---|---|
| Bridlemile Elementary School | Robert Gray Middle School | Ida B Wells High School |
| Price History | |
|---|---|
| 8/13/2026 | Listed $2,395,000 |
General Features
| Sewer | PublicSewer |
|---|---|
| Heating | ForcedAir95Plus,MiniSplit |
| Cooling | CentralAir,HeatPump |
| Roof | Composition |
| Appliances | BuiltinRefrigerator,Dishwasher,Disposal,DoubleOven,FreeStandingGasRange,GasAppliances,Granite,Island,Microwave,Pantry,RangeHood,SolidSurfaceCountertop,StainlessSteelAppliance,Tile |
| Garage Spaces | 3.0 |
| Architectural Style | Craftsman,NWContemporary |
| Year Built | 2014 |
| Stories Count | 3 |
| Property Subtype | SingleFamilyResidence |
| Tax Year | 2025 |
| Parcel Number | R730466 |
| Accessibility | MainFloorBedroomBath,WalkinShower |
| County | Multnomah |
| Property Type | Residential |
| HOA | No |
| Subdivision Name | West Slope,Raleigh Hills |
| Full Baths | 5 |
| Status | Active |
| Directions | From SW Scholls Ferry Road turn east on SW Hamilton Street,turn right on lane by 57th Avenue |
| High School | Ida B Wells |
| City | Portland |
| Disclosures | Disclosure |
| MLS Area | _148 |
| Lot Size Square Feet | 26571.0 |
| Listing Terms | Cash,Conventional,FHA,VALoan |
| Elementary School | Bridlemile |
| Tax Annual Amount | 21974.72 |
| Middle/Junior High School | Robert Gray |
| Property Condition | UpdatedRemodeled |
| Virtual Tour | https://vimeo.com/1216825973?share=copy&fl=sv&fe=ci |
| Standard Status | Active |
| Accessory Dwelling Unit Y/N | Yes |
| ViewDescription | Territorial |
| Legal Description | PARTITION PLAT 2025-9,LOT 2 |
| ADU | True |
Interior Features
| Interior Amenities | AccessoryDwellingUnit,CentralVacuum,EngineeredHardwood,GarageDoorOpener,Granite,HighCeilings,Intercom,Laundry,SeparateLivingQuartersApartmentAuxLivingUnit,Skylight,SoakingTub,SoundSystem,TileFloor,Wa |
|---|---|
| Basement | CrawlSpace |
| Total Fireplaces | 2 |
| Fireplace Features | Gas |
| Hot Water | Gas,Tankless |
| Window Features | DoublePaneWindows |
| Total Bathrooms | 5.0 |
| FuelDescription | Gas |
| Total Bedrooms | 5 |
| Total Baths | 5 |
Exterior Features
| Exterior Amenities | BuiltinBarbecue,CoveredPatio,FirePit,Garden,GuestQuarters,RaisedBeds,Sprinkler,Workshop,Yard |
|---|---|
| Parking Features | Driveway,OnStreet |
| Lot Features | Level,Private |
| Water Source | PublicWater |
| Total Parking | 3.0 |
| Garage Type | Attached,Oversized |
| Exterior Description | CementSiding |
| Foundation Details | ConcretePerimeter |
| Building Area Total | 5456.0 |
| Lot Dimensions | 26,765 square feet |
| Lot Size Acres | 0.61 |
| Road Surface Type | Paved |
Amenities
- Foreclosure
- Views
- Short Sale
- New Construction
- Adult 55+
- Lease To Own
- No HOA Fees
- Furnished
- Primary On Main
- Air Conditioning
- Seller Finance
- Green
- Fixer Upper
- Horse
- Golf
- Fireplace
- Deck
- Garage
- Basement
- Pool
Property vs Single Family Average in 97221
Price
Taxes
Year Built
Visits
 All information provided is deemed reliable but is not guaranteed and should be independently verified. IDX information is provided exclusively for consumers' personal, non-commercial use, that it may not be used for any purpose other than to identify prospective properties consumers may be interested in purchasing, and that the data is deemed reliable but is not guaranteed accurate by RMLSTM.
The content relating to real estate for sale on this web site comes in part from the IDX program of the RMLSTM of Portland, Oregon. Real estate listings held by brokerage firms other than West Portland are marked with the RMLSTM logo, and detailed information about these properties includes the names of the listing brokers. Listing content is copyright © 2026 RMLSTM, Portland, Oregon.
This content last updated on September 12, 2026 7:51 PM UTC at 4 AM. Some properties which appear for sale on this web site may subsequently have sold or may no longer be available.
All information provided is deemed reliable but is not guaranteed and should be independently verified. IDX information is provided exclusively for consumers' personal, non-commercial use, that it may not be used for any purpose other than to identify prospective properties consumers may be interested in purchasing, and that the data is deemed reliable but is not guaranteed accurate by RMLSTM.
The content relating to real estate for sale on this web site comes in part from the IDX program of the RMLSTM of Portland, Oregon. Real estate listings held by brokerage firms other than West Portland are marked with the RMLSTM logo, and detailed information about these properties includes the names of the listing brokers. Listing content is copyright © 2026 RMLSTM, Portland, Oregon.
This content last updated on September 12, 2026 7:51 PM UTC at 4 AM. Some properties which appear for sale on this web site may subsequently have sold or may no longer be available.
