
Water Views
Address
1991 N Jantzen Ave, Portland, OR
Price
$ 529,900
Property Attributes
- MLS#365415169
- TypeSingle Family
- Listing Status Active
- CountyMULTNOMAH
- CityPortland
- Area141
- NeighborhoodJantzen Beach
- Zip97217
- StyleStories2,CustomStyle
- Year Built1971
- Taxes$ 6214
- Price$ 529,900
- Bedrooms3
- Full Bathrooms2
- Half Bathrooms1
- Sqr Footage2020
Data Source:
Regional Multiple Listing Service (RMLSOR)
Property Description
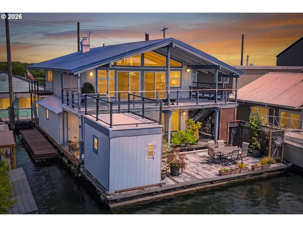
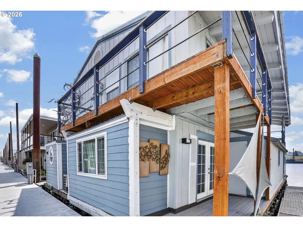
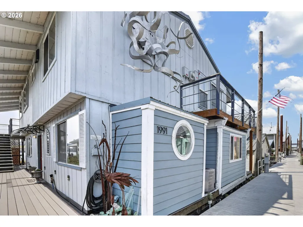
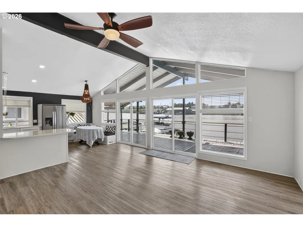
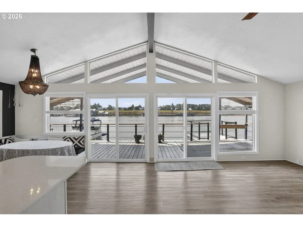
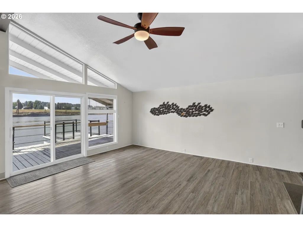
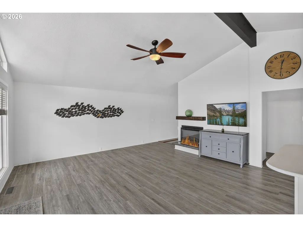
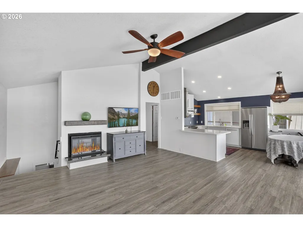
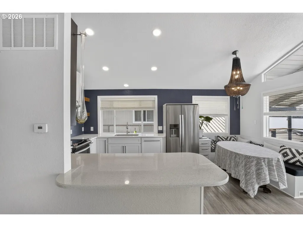
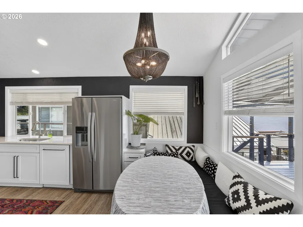
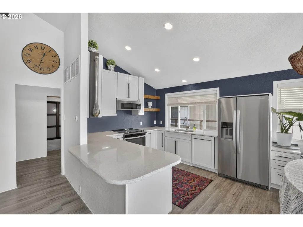
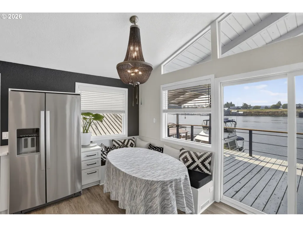
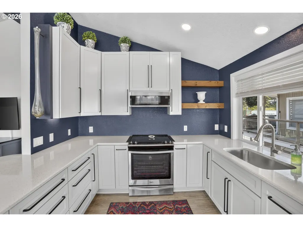
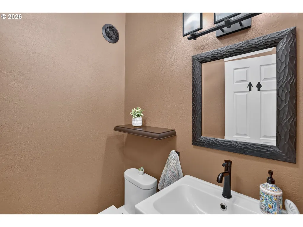
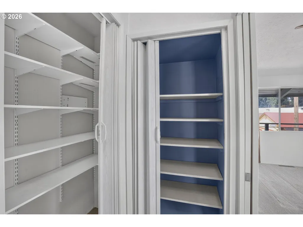
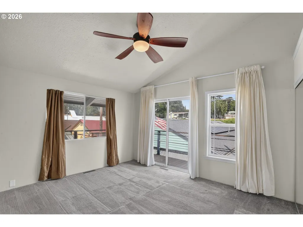
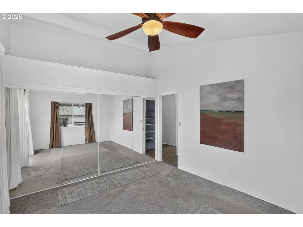
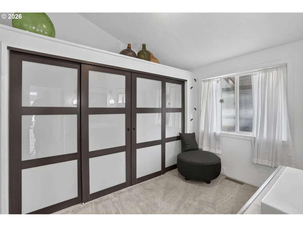
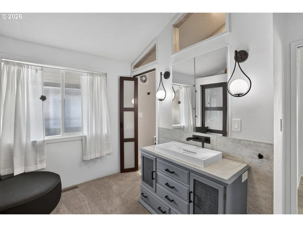
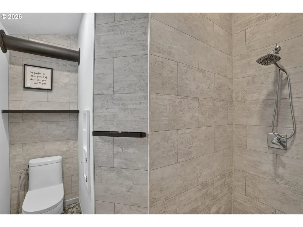
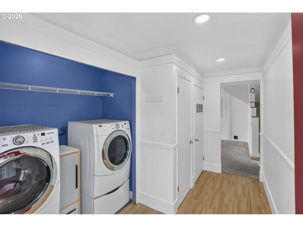
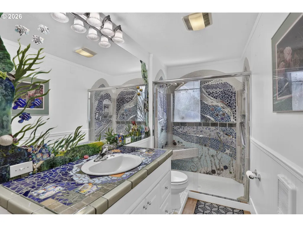
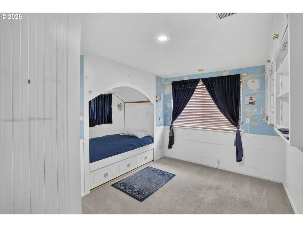
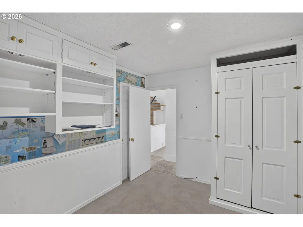
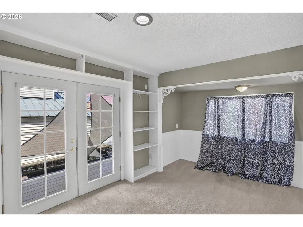
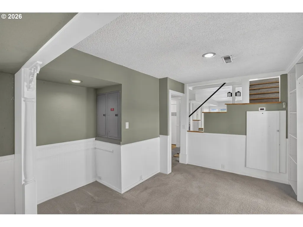
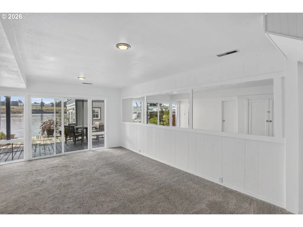
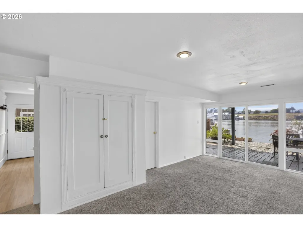
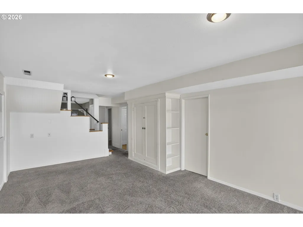
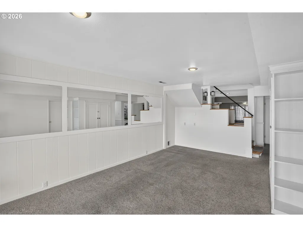
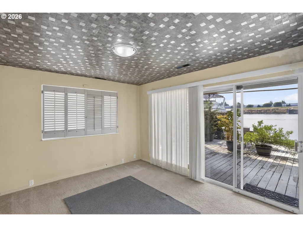
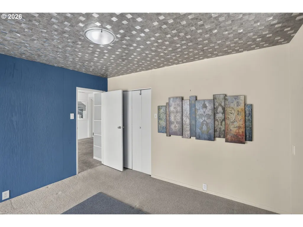
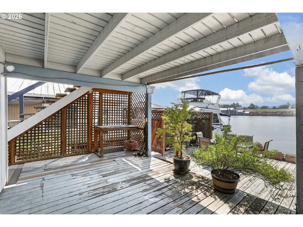
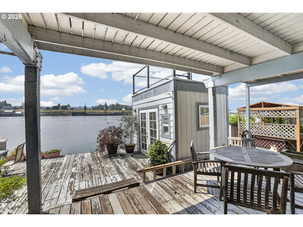
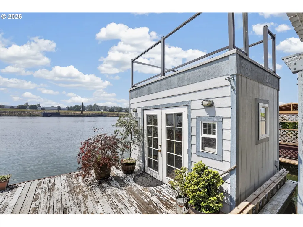
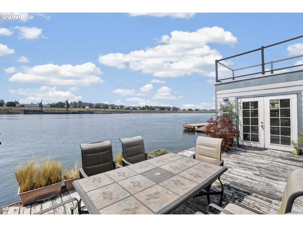
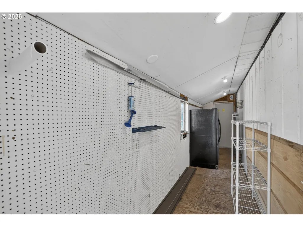
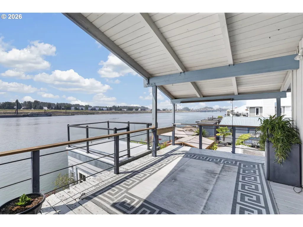
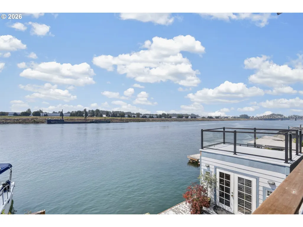
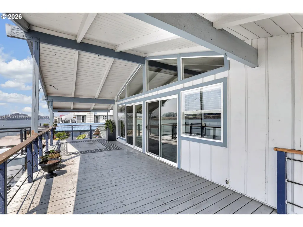
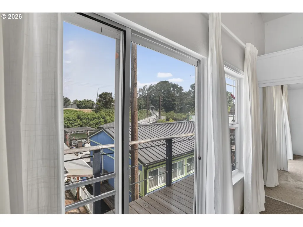
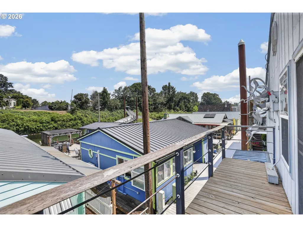
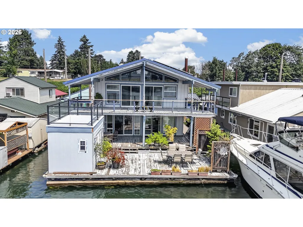
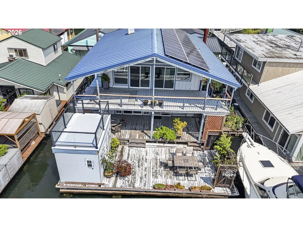
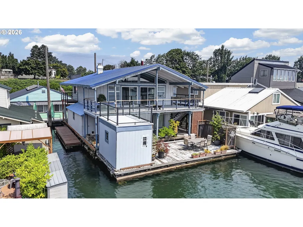
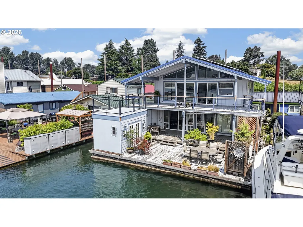
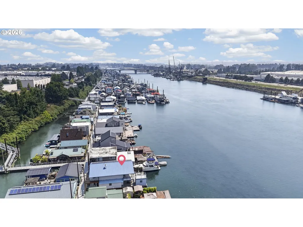
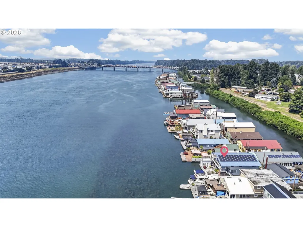
Centrally located on Jantzen Beach, Jantzen Beach Moorage is a gated floating home community offering slip ownership & access to restaurants, shopping, marine retailers, walking paths, & bike routes. Located on low-turnover M Walk West, this front-slip home enjoys unobstructed southern exposure & spectacular year-round sunsets. An independently owned storage facility within the gates offers workshop, RV, & additional storage options. Spanning approx. 2,000 SF, the reverse-living floorplan places the primary living spaces where river views are best. Upstairs, the vaulted great room features new unique style / removable LVP flooring, a remodeled kitchen, dining nook with built-in wraparound bench, & access to a full-width balcony. The kitchen offers solid wood cabinetry with soft close hardware, solid-surface countertops, & stainless appliances. The primary suite includes a separate dressing room, remodeled bath with floor to ceiling Dumawall vinyl groutless tile, curbless shower, private balcony, & a half bath serves guests. The main level provides 2 additional bedrooms, a full bath, family room with deck access, & flex room offering potential as a 4th bedroom, office, or hobby space. Don't miss the temperature controlled wine storage, tucked discreetly under the staircase! A utility area is located adjacent to the entry. Storage is exceptional for floating-home living, including approx. 120 SF of walk-through side storage plus a 100 SF shed on the approx. 500 SF swim float. The shed's roof deck adds another outdoor space, while exterior stairs connect the lower deck to the full-width upper balcony. An owned 28 panel solar array helps reduce annual energy costs, complemented by a 95% efficient gas furnace, central AC, & steel stringers within the float structure. Southern exposure, sunset views, multiple decks, generous storage, & a flexible 3-4 bedroom layout distinguish this spacious front-slip home. (Sun sculpture on exterior facing north excluded from sale).
| Elementary School | Middle School | High School |
|---|---|---|
| Faubion Elementary School | Faubion Middle School | Jefferson High School |
| Price History | |
|---|---|
| 8/8/2026 | Listed $529,900 |
General Features
| Sewer | PublicSewer |
|---|---|
| Heating | ForcedAir95Plus |
| Cooling | CentralAir |
| Roof | Metal |
| Appliances | FreeStandingRange,FreeStandingRefrigerator,Microwave,SolidSurfaceCountertop,StainlessSteelAppliance |
| HOA Fee | 480.0 |
| Architectural Style | Stories2,CustomStyle |
| Security Features | SecurityGate |
| Year Built | 1971 |
| Stories Count | 2 |
| Property Subtype | FloatingHome |
| Tax Year | 2025 |
| Parcel Number | Not Found |
| Waterfront Features | RiverFront |
| Accessibility | WalkinShower |
| Assoc Fee Paid Per | Monthly |
| County | Multnomah |
| Property Type | Residential |
| Association Amenities | Commons,Gated,MaintenanceGrounds,Management,Sewer,Trash,Water |
| HOA | Yes |
| Subdivision Name | Jantzen Beach |
| Full Baths | 2 |
| Status | Active |
| Directions | N Jantzen Ave / N Pavillion Ave. Gated Entrance Behind Home Depot |
| High School | Jefferson |
| City | Portland |
| Body of Water | Columbia River |
| MLS Area | _141 |
| Listing Terms | Cash,Conventional |
| Elementary School | Faubion |
| Tax Annual Amount | 6214.34 |
| Middle/Junior High School | Faubion |
| Property Condition | Resale |
| Size of Boat | 34 |
| Standard Status | Active |
| Accessory Dwelling Unit Y/N | No |
| ViewDescription | River |
| Legal Description | JANTZEN BEACH MOORAGE,UPLAND# R651707,MB X # FH0801,FLOATING |
| AttributionContact | 503-516-2520 |
| SeniorCommunityYn | False |
| ADU | False |
Interior Features
| Interior Amenities | CeilingFan,LuxuryVinylPlank,VaultedCeiling,VinylFloor,WalltoWallCarpet,WasherDryer |
|---|---|
| Basement | None |
| Total Fireplaces | 1 |
| Fireplace Features | Electric,WoodBurning |
| Hot Water | Electricity,Tank |
| Window Features | DoublePaneWindows,VinylFrames |
| Total Bathrooms | 2.1 |
| FuelDescription | Electricity,Gas |
| Total Bedrooms | 3 |
| Total Baths | 3 |
| 1/2 Baths | 1 |
Exterior Features
| Exterior Amenities | CoveredDeck,Deck,Dock,ToolShed,Workshop |
|---|---|
| Parking Features | OffStreet,Secured |
| Lot Features | Commons,Gated |
| Water Source | PublicWater |
| Exterior Description | CementSiding,T111Siding |
| Foundation Details | Other |
| Building Area Total | 2020.0 |
| Lot Dimensions | 36' * 66' |
| Road Surface Type | Paved |
| Floatation | LogandSteelStringer |
Amenities
- Foreclosure
- Views
- Short Sale
- New Construction
- Adult 55+
- Lease To Own
- No HOA Fees
- Furnished
- Primary On Main
- Air Conditioning
- Seller Finance
- Green
- Fixer Upper
- Horse
- Golf
- Fireplace
- Deck
- Garage
- Basement
- Pool
Property vs Single Family Average in 97217
Price
Taxes
Year Built
Visits

