
Address
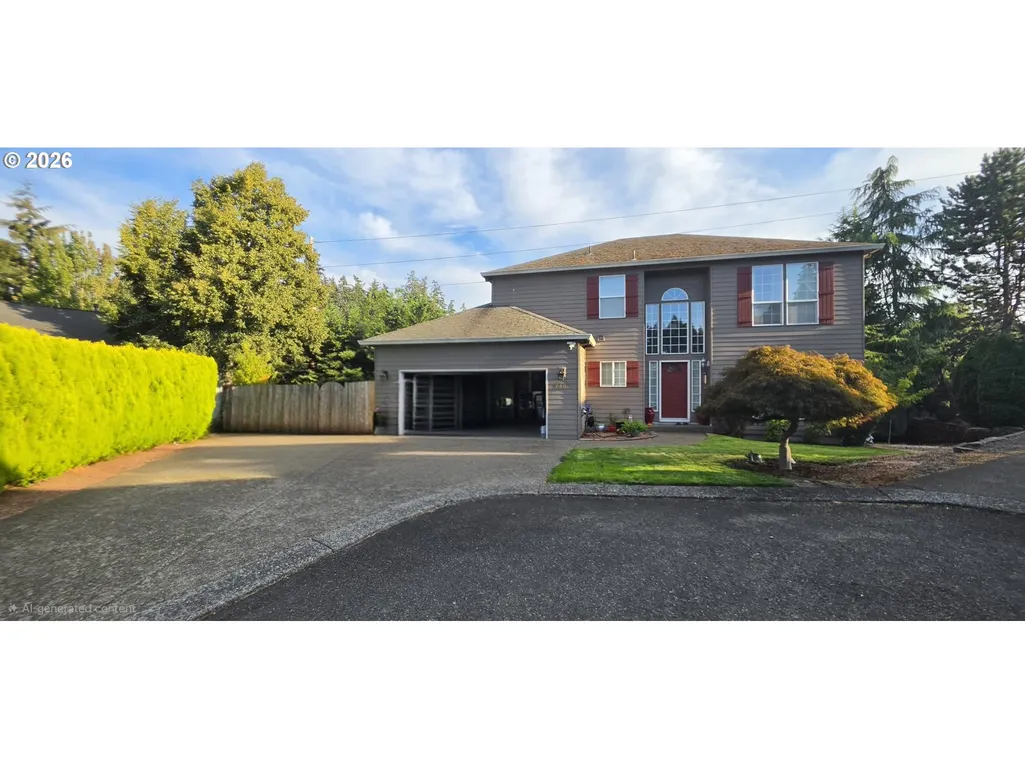
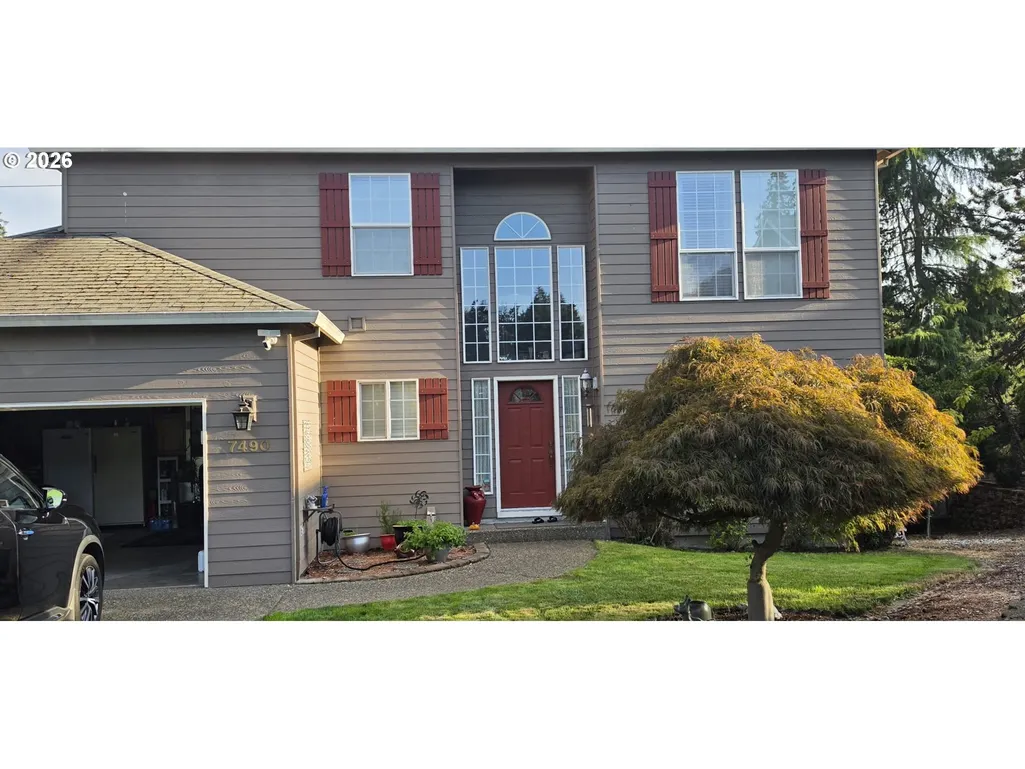
7490 Sw 154th Sw, Beaverton, OR
Price
$ 685,000
Property Attributes
- MLS#375232910
- TypeSingle Family
- Listing Status Active
- CountyWASHINGTON
- CityBeaverton
- Area150
- NeighborhoodNehalem Wood
- Zip97007
- StyleStories2,Traditional
- Year Built1996
- Taxes$ 7341
- Price$ 685,000
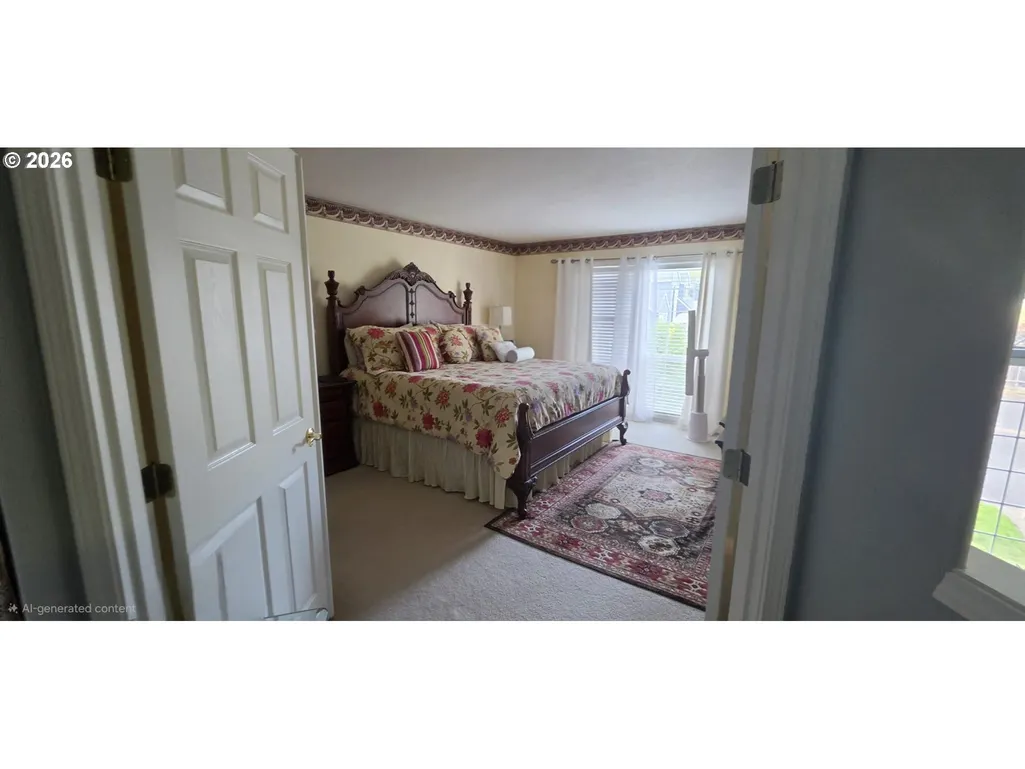
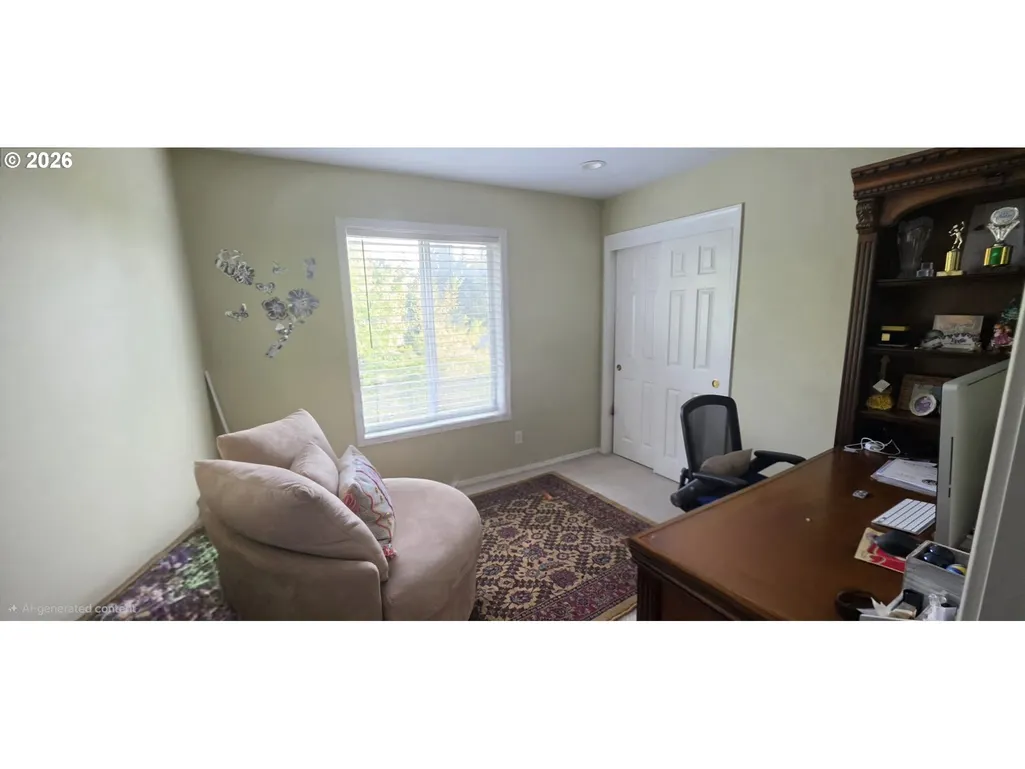
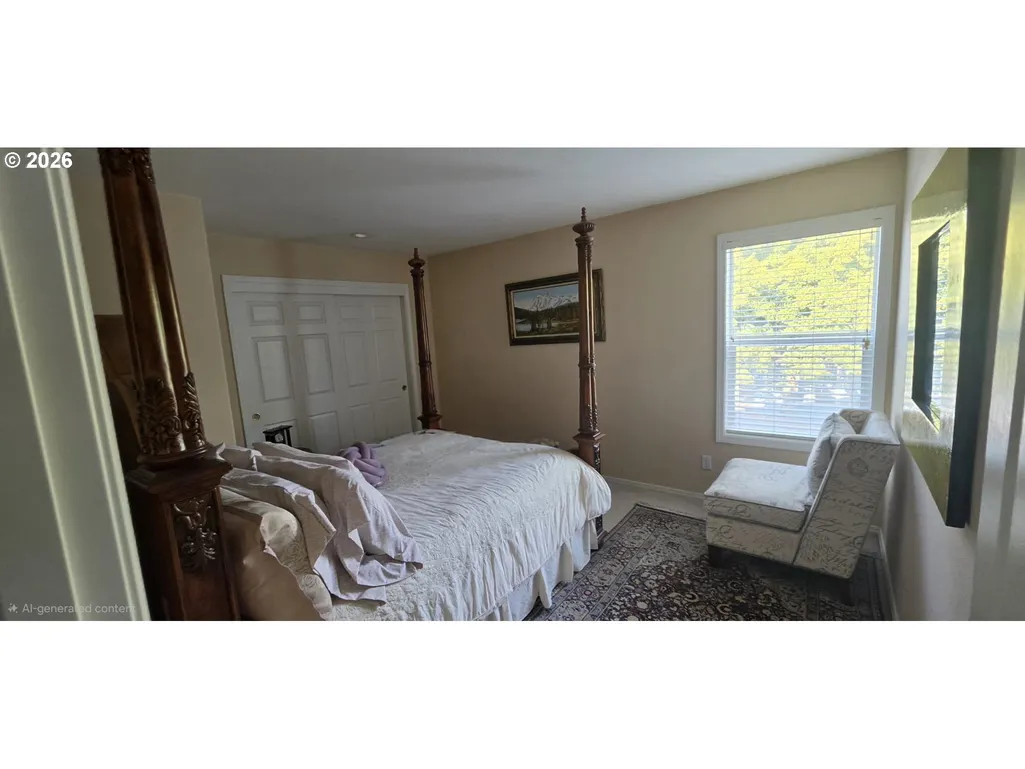
- Bedrooms4
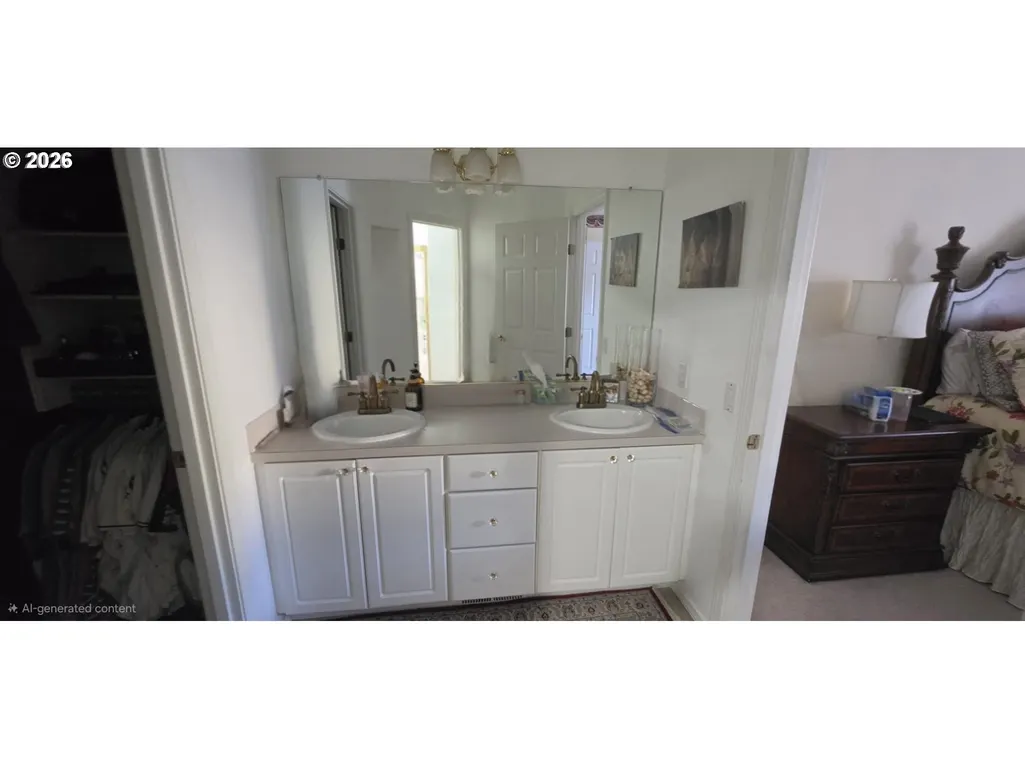
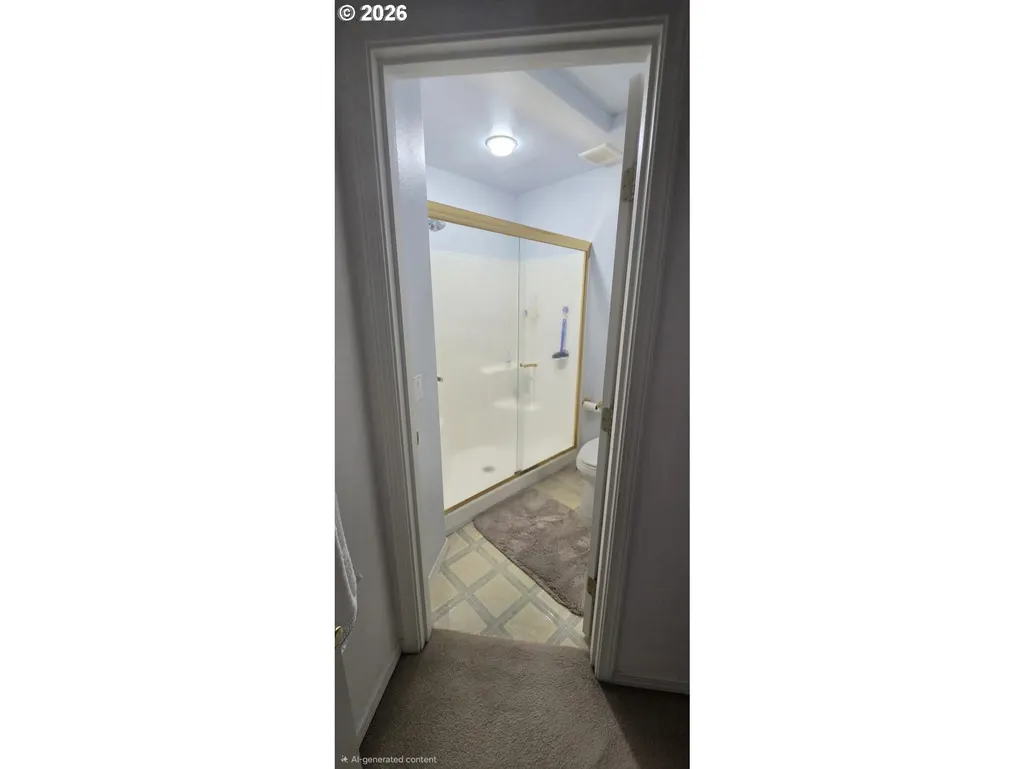
- Full Bathrooms3
- Half Bathrooms1
- Sqr Footage2680
- Lot Size0.189 Acres
Data Source:
Regional Multiple Listing Service (RMLSOR)
Property Description
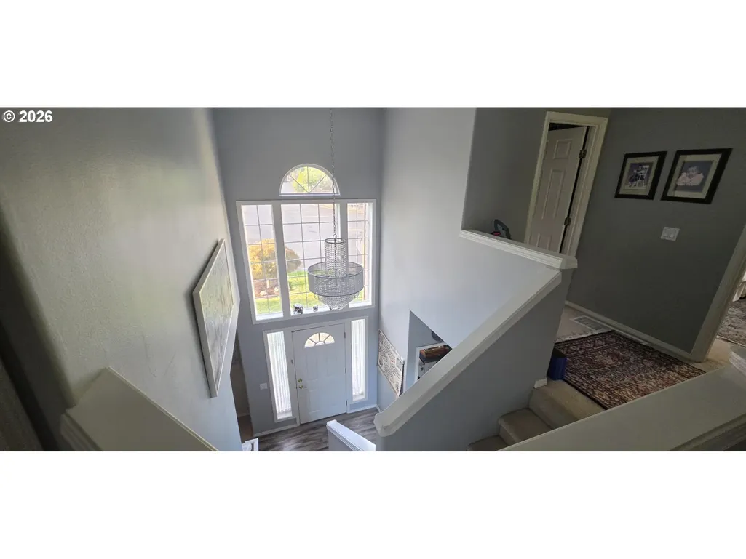
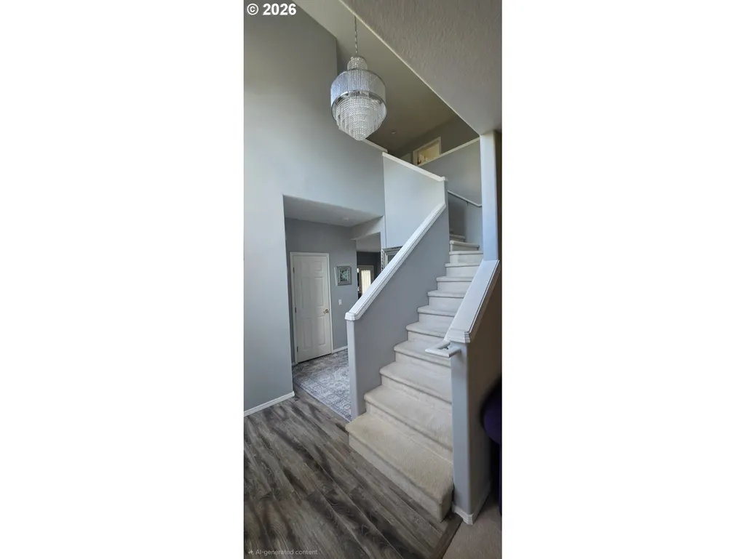
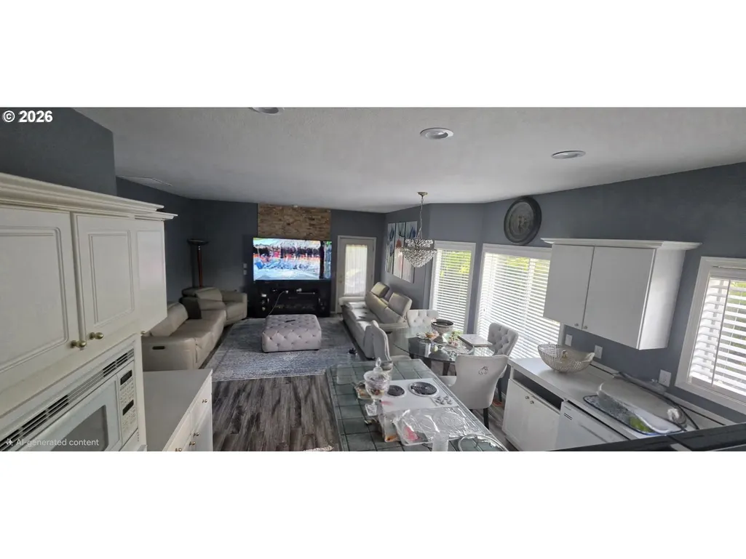
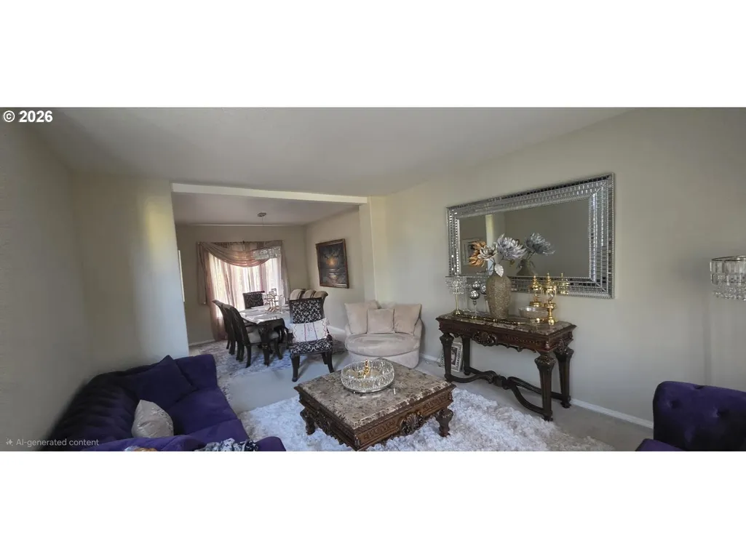
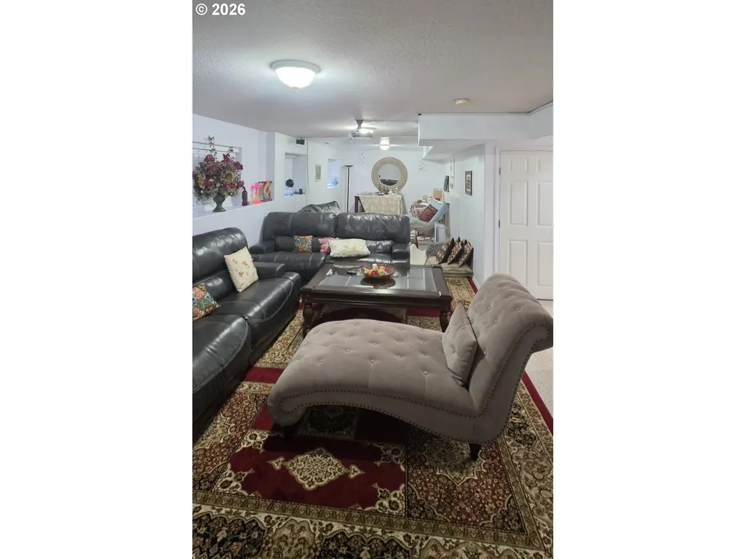
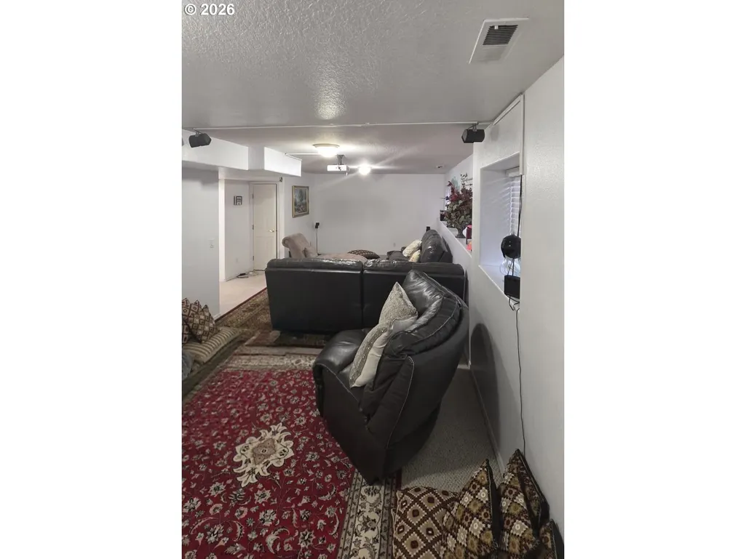
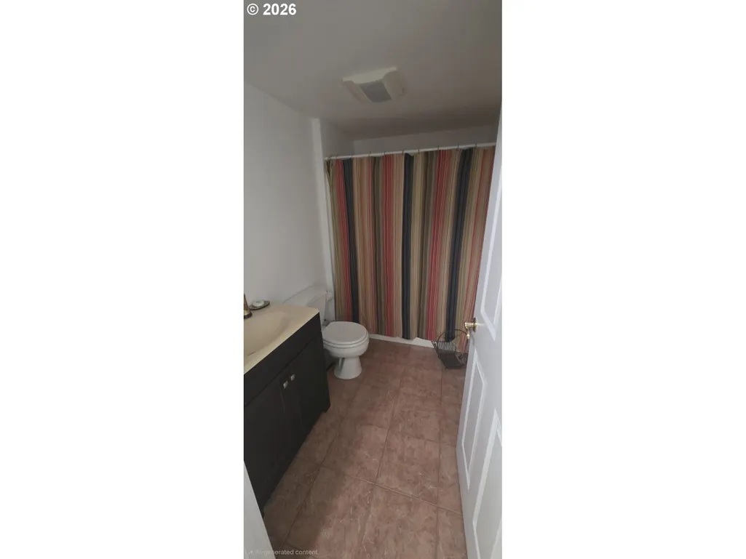
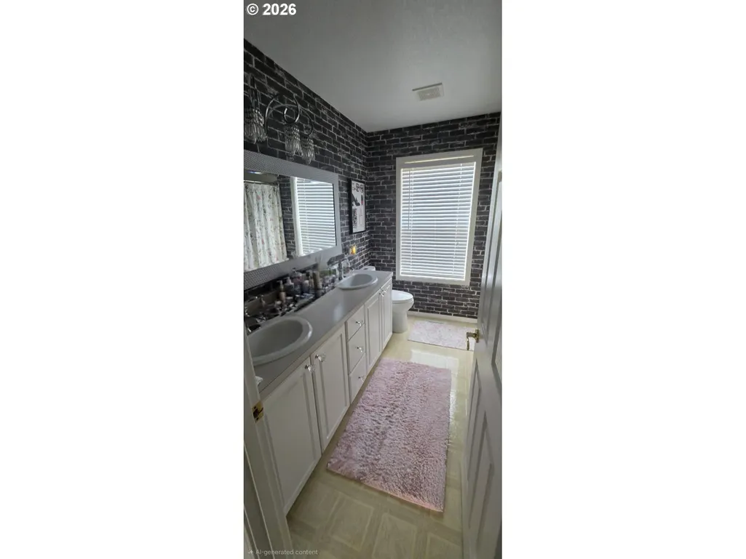
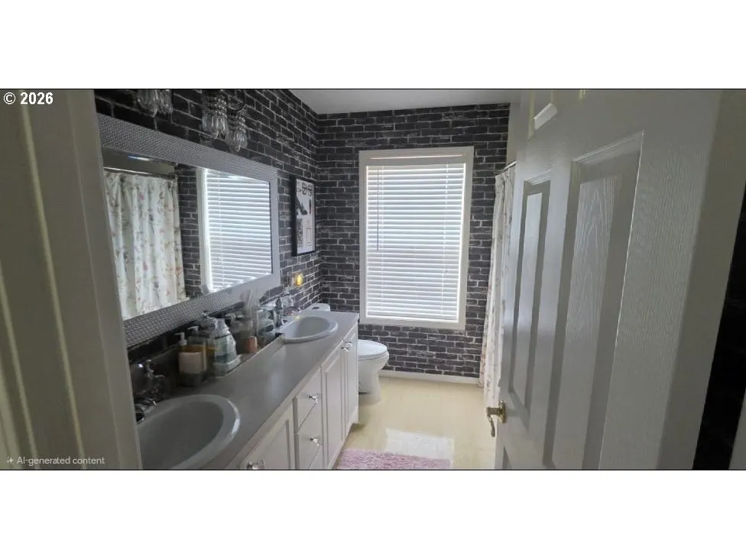
Finished basement with one full bath. Newer Roof, just replaced. HVAC system, Water Heater replaced within last 2-3 years. Newer Interior Paint.
| Elementary School | Middle School | High School |
|---|---|---|
| Sexton Mountain Elementary School | Highland Park Middle School | Mountainside High School |
| Price History | |
|---|---|
| 8/19/2026 | Listed $685,000 |
General Features
| Sewer | PublicSewer |
|---|---|
| Heating | ForcedAir |
| Cooling | CentralAir |
| Roof | Shake,Shingle |
| Appliances | BuiltinOven,BuiltinRange,ConvectionOven,Cooktop,Dishwasher,Disposal,DownDraft,Island,Pantry,TrashCompactor |
| Zoning | RS |
| Garage Spaces | 2.0 |
| Architectural Style | Stories2,Traditional |
| Security Features | Unknown |
| Year Built | 1996 |
| Stories Count | 3 |
| Property Subtype | SingleFamilyResidence |
| Tax Year | 2025 |
| Parcel Number | R2043690 |
| Accessibility | GarageonMain,KitchenCabinets,NaturalLighting,Parking |
| County | Washington |
| Property Type | Residential |
| HOA | No |
| Subdivision Name | Nehalem Wood |
| Full Baths | 3 |
| Status | Active |
| Directions | Murray Hills Neighborhood |
| High School | Mountainside |
| City | Beaverton |
| Disclosures | Disclosure |
| MLS Area | _150 |
| Lot Size Square Feet | 8232.0 |
| Listing Terms | Conventional |
| Elementary School | Sexton Mountain |
| Tax Annual Amount | 7341.0 |
| Middle/Junior High School | Highland Park |
| Property Condition | Resale |
| Standard Status | Active |
| Accessory Dwelling Unit Y/N | No |
| Legal Description | Nehalem Wood,Lot 8,Acres 0.19 |
| AttributionContact | 503-319-5386 |
| SeniorCommunityYn | False |
| ADU | False |
Interior Features
| Interior Amenities | DualFlushToilet,GarageDoorOpener,HomeTheater,LaminateFlooring,Laundry,WalltoWallCarpet,WasherDryer |
|---|---|
| Basement | Finished,FullBasement |
| Total Fireplaces | 1 |
| Fireplace Features | Electric |
| Hot Water | Gas,Tank |
| Window Features | DoublePaneWindows |
| Total Bathrooms | 3.1 |
| FuelDescription | Electricity,Gas |
| Total Bedrooms | 4 |
| Total Baths | 4 |
| 1/2 Baths | 1 |
Exterior Features
| Exterior Amenities | Deck,Fenced,Yard |
|---|---|
| Parking Features | Driveway,EVReady |
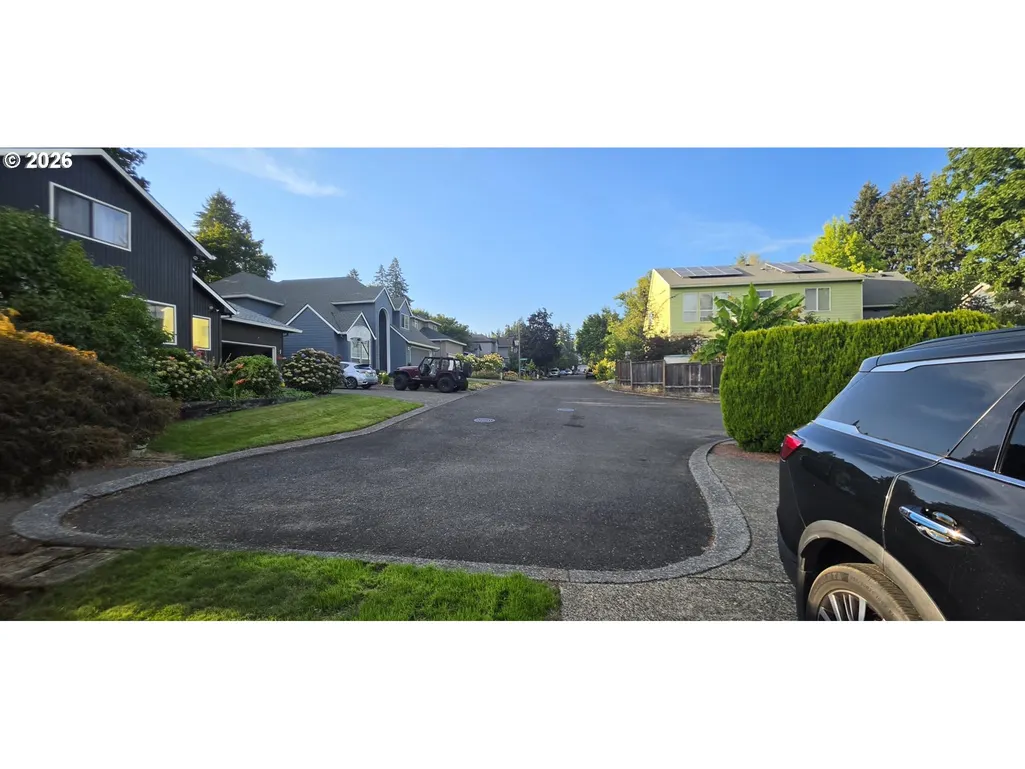
| Lot Features | Cul_de_sac,GentleSloping,PublicRoad |
| Water Source | PublicWater |
| Total Parking | 2.0 |
| Garage Type | Attached |
| Exterior Description | WoodComposite |
| Foundation Details | ConcretePerimeter |
| Building Area Total | 2680.0 |
| Lot Dimensions | 132X134 |
| Lot Size Acres | 0.189 |
| Road Surface Type | Paved |
Amenities
- Foreclosure
- Views
- Short Sale
- New Construction
- Adult 55+
- Lease To Own
- No HOA Fees
- Furnished
- Primary On Main
- Air Conditioning
- Seller Finance
- Green
- Fixer Upper
- Horse
- Golf
- Fireplace
- Deck
- Garage
- Basement
- Pool
Property vs Single Family Average in 97007
Price
Taxes
Year Built
Visits
 All information provided is deemed reliable but is not guaranteed and should be independently verified. IDX information is provided exclusively for consumers' personal, non-commercial use, that it may not be used for any purpose other than to identify prospective properties consumers may be interested in purchasing, and that the data is deemed reliable but is not guaranteed accurate by RMLSTM.
The content relating to real estate for sale on this web site comes in part from the IDX program of the RMLSTM of Portland, Oregon. Real estate listings held by brokerage firms other than West Portland are marked with the RMLSTM logo, and detailed information about these properties includes the names of the listing brokers. Listing content is copyright © 2026 RMLSTM, Portland, Oregon.
This content last updated on September 12, 2026 7:51 PM UTC at 4 AM. Some properties which appear for sale on this web site may subsequently have sold or may no longer be available.
All information provided is deemed reliable but is not guaranteed and should be independently verified. IDX information is provided exclusively for consumers' personal, non-commercial use, that it may not be used for any purpose other than to identify prospective properties consumers may be interested in purchasing, and that the data is deemed reliable but is not guaranteed accurate by RMLSTM.
The content relating to real estate for sale on this web site comes in part from the IDX program of the RMLSTM of Portland, Oregon. Real estate listings held by brokerage firms other than West Portland are marked with the RMLSTM logo, and detailed information about these properties includes the names of the listing brokers. Listing content is copyright © 2026 RMLSTM, Portland, Oregon.
This content last updated on September 12, 2026 7:51 PM UTC at 4 AM. Some properties which appear for sale on this web site may subsequently have sold or may no longer be available.
