
New Construction
Address
18650 Sw Sugarloaf Ln, Beaverton, OR
Price
$ 664,999
Property Attributes
- MLS#420461269
- TypeSingle Family
- Listing Status Active
- CountyWASHINGTON
- CityBeaverton
- Area150
- NeighborhoodLOLICH FARMS
- Zip97007
- StyleStories2,Craftsman
- Year Built2027
- Taxes$ 2795
- Price$ 664,999
- Bedrooms4
- Full Bathrooms2
- Half Bathrooms1
- Sqr Footage2238
Data Source:
Regional Multiple Listing Service (RMLSOR)
Property Description
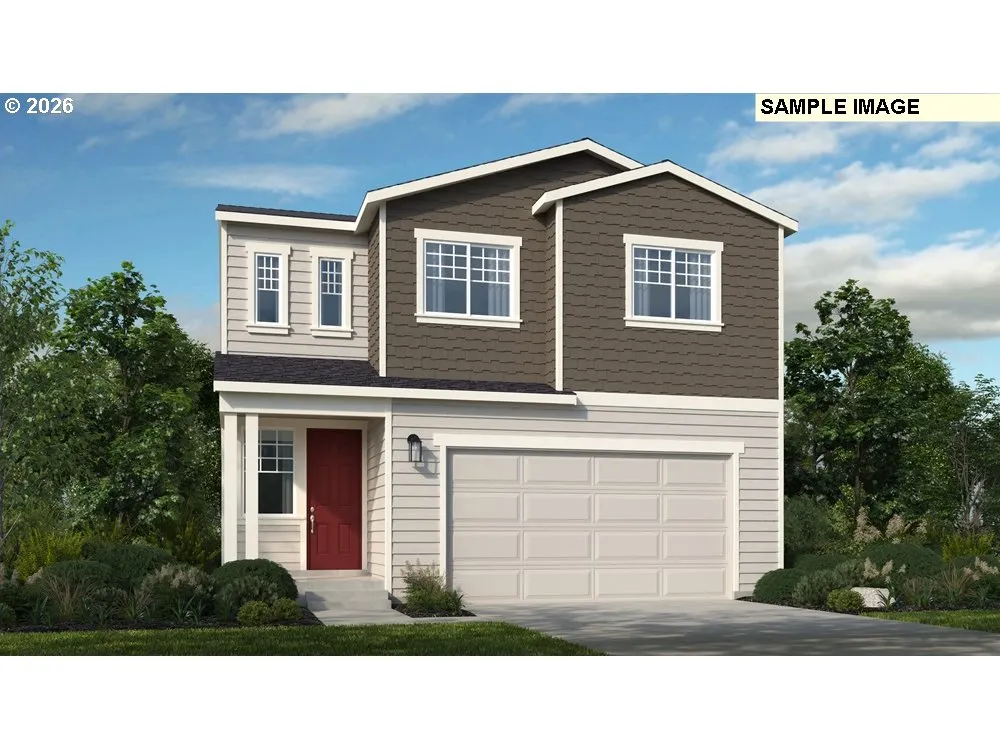
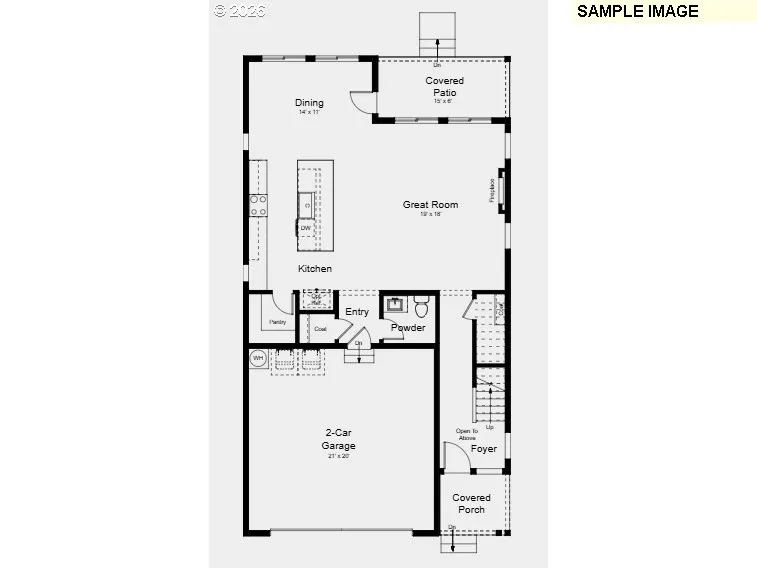
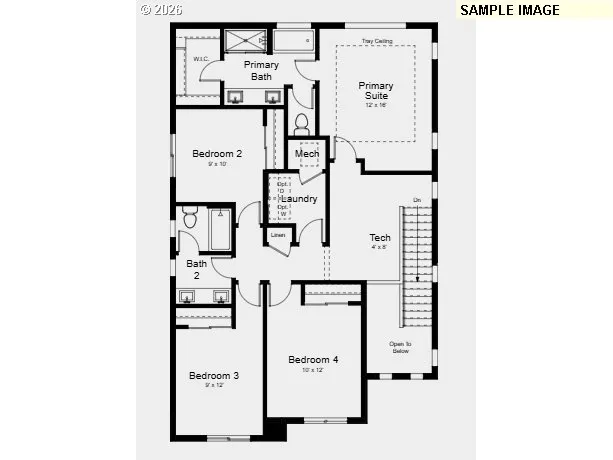
What's Special: Close to Park | Tub in Primary Bath | Large Kitchen Island. New Construction – January Completion! Built by America's Most Trusted Home Builder. Welcome to the Magnolia at 18650 SW Sugarloaf Lane in Lolich Farms! This beautifully designed new home offers an open-concept layout that combines style, comfort, and everyday functionality. The spacious great room features a cozy fireplace and flows seamlessly into the dining area and chef-inspired kitchen, complete with a large island and walk-in pantry. Enjoy outdoor living year-round on the covered patio just off the main living area. Upstairs, the private primary suite showcases a tray ceiling, spa-inspired bathroom, and generous walk-in closet, while three secondary bedrooms, a versatile tech space, and a convenient laundry room provide flexibility for working, learning, and relaxing. Outdoor adventure surrounds you with Cooper Mountain Nature Park just moments away, offering scenic trails and protected wildlife habitats. Closer by, enjoy peaceful walking paths, a charming butterfly garden, and thoughtfully designed outdoor spaces. There’s always something to explore and enjoy in every direction. Additional Highlights Include: freestanding tub at primary bath, GE profile kitchen appliance upgrade, align spring MotionSense wave one handle pulldown faucet, and matte black bath and door hardware. MLS#420461269
| Elementary School | Middle School | High School |
|---|---|---|
| Hazeldale Elementary School | Highland Park Middle School | Mountainside High School |
| Price History | |
|---|---|
| 8/31/2026 | Listed $664,999 |
General Features
| Sewer | PublicSewer |
|---|---|
| Heating | ForcedAir |
| Cooling | AirConditioningReady |
| Roof | Composition |
| Appliances | GasAppliances,Island,Pantry,Quartz,StainlessSteelAppliance |
| HOA Fee | 87.0 |
| Garage Spaces | 2.0 |
| Architectural Style | Stories2,Craftsman |
| Year Built | 2027 |
| Stories Count | 2 |
| Property Subtype | SingleFamilyResidence |
| Tax Year | 2025 |
| Parcel Number | R2225281 |
| Assoc Fee Paid Per | Monthly |
| County | Washington |
| Property Type | Residential |
| Association Amenities | Commons |
| HOA | Yes |
| Subdivision Name | LOLICH FARMS |
| Full Baths | 2 |
| Status | Active |
| Directions | From OR-217: Exit Scholls Ferry Rd. Turn onto SW Scholls Ferry. RT on SW Strobel. Left on Buckhorn. |
| High School | Mountainside |
| City | Beaverton |
| Disclosures | Exempt |
| MLS Area | _150 |
| Listing Terms | Cash,Conventional,FHA,VALoan |
| Elementary School | Hazeldale |
| Tax Annual Amount | 2795.81 |
| Middle/Junior High School | Highland Park |
| Property Condition | UnderConstruction |
| Standard Status | Active |
| Accessory Dwelling Unit Y/N | No |
| ViewDescription | ParkGreenbelt |
| Legal Description | LOLICH FARMS AT SCHOLLS HEIGHTS,LOT 40,ACRES 0.1 |
| AttributionContact | 503-447-3104 |
| SeniorCommunityYn | False |
| ADU | False |
Interior Features
| Interior Amenities | HighCeilings,LaminateFlooring,LoVOCMaterial,Quartz,WalltoWallCarpet |
|---|---|
| Total Fireplaces | 1 |
| Total Bathrooms | 2.1 |
| FuelDescription | Gas |
| Total Bedrooms | 4 |
| Total Baths | 3 |
| 1/2 Baths | 1 |
Exterior Features
| Exterior Amenities | CoveredDeck |
|---|---|
| Lot Features | GentleSloping |
| Water Source | PublicWater |
| Total Parking | 2.0 |
| Garage Type | Attached |
| Exterior Description | CementSiding |
| Building Area Total | 2238.0 |
Amenities
- Foreclosure
- Views
- Short Sale
- New Construction
- Adult 55+
- Lease To Own
- No HOA Fees
- Furnished
- Primary On Main
- Air Conditioning
- Seller Finance
- Green
- Fixer Upper
- Horse
- Golf
- Fireplace
- Deck
- Garage
- Basement
- Pool
Property vs Single Family Average in 97007
Price
Taxes
Year Built
Visits
In The Neighborhood
Just Listed
Beaverton
$ 659,999
- Type
- Single Family
- Size
- 2,238 SqFt
- Rooms
- 4 Beds + 2.5 Baths
 Cascadian South Corp.
Just Listed
Beaverton
$ 649,999
- Type
- Single Family
- Size
- 2,024 SqFt
- Rooms
- 3 Beds + 2.5 Baths
Cascadian South Corp.
New Construction
Beaverton
$ 599,999
- Type
- Single Family
- Size
- 1,647 SqFt
- Rooms
- 3 Beds + 2.5 Baths
Cascadian South Corp.
New Construction
Beaverton
$ 669,999
- Type
- Single Family
- Size
- 2,317 SqFt
- Rooms
- 4 Beds + 3 Baths
Cascadian South Corp.
New Construction
Beaverton
$ 574,999
- Type
- Single Family
- Size
- 1,647 SqFt
- Rooms
- 3 Beds + 2.5 Baths
Cascadian South Corp.
