
Primary on Main
Address
8740 Sw Washington Dr, Portland, OR
Price
$ 585,000
Property Attributes
- MLS#491463267
- TypeSingle Family
- Listing Status Active
- CountyWASHINGTON
- CityPortland
- Area148
- NeighborhoodGarden Home
- Zip97223
- StyleStories2,Traditional
- Year Built1984
- Taxes$ 6160
- Price$ 585,000
- Bedrooms3
- Full Bathrooms2
- Half Bathrooms0
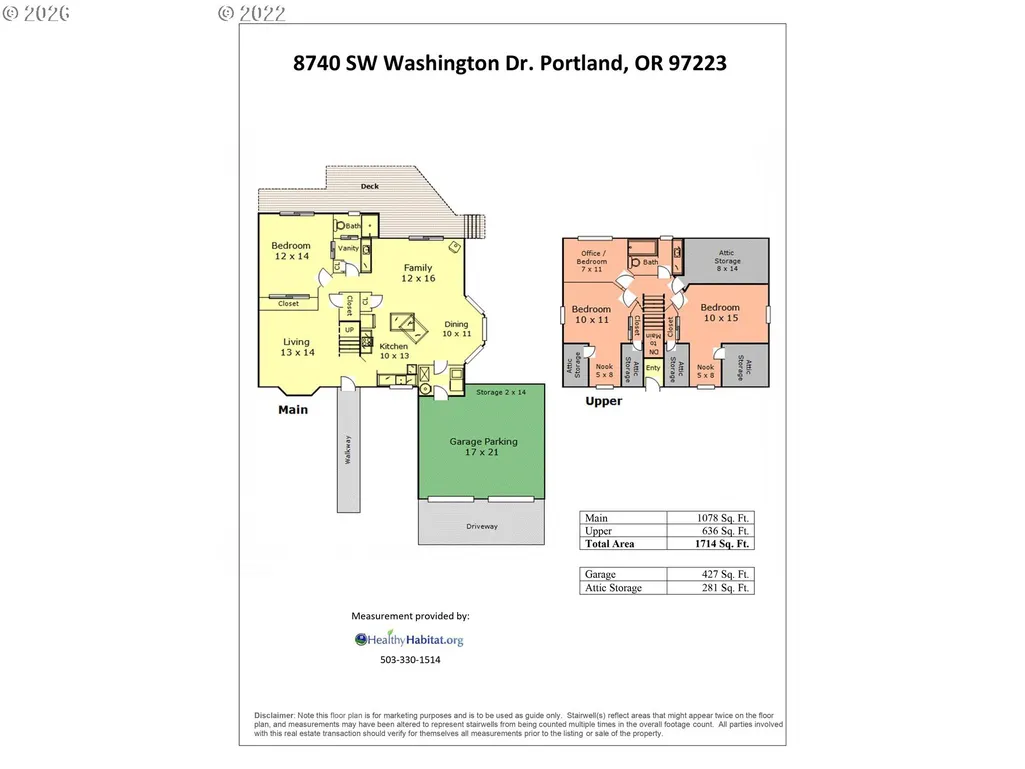
- Sqr Footage1714
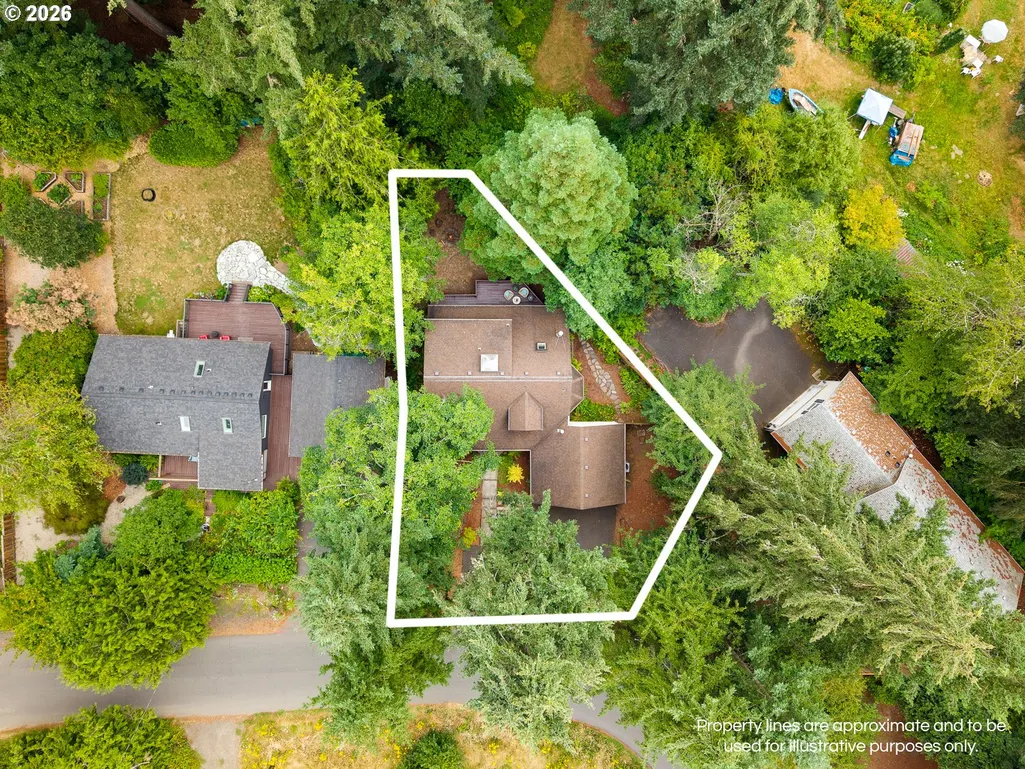
- Lot Size0.15 Acres
Data Source:
Regional Multiple Listing Service (RMLSOR)
Property Description
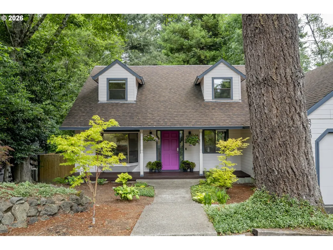
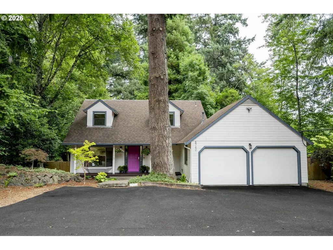
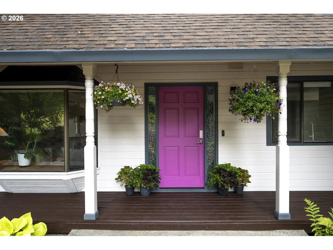
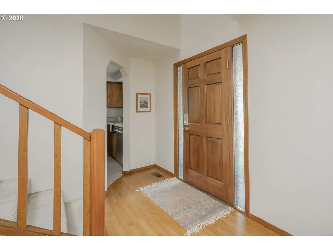
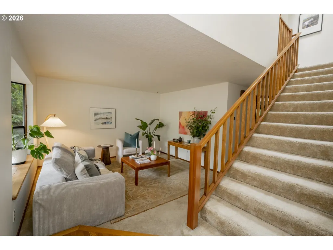
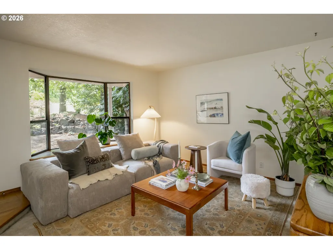
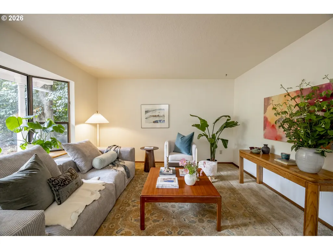
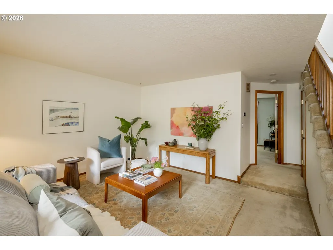
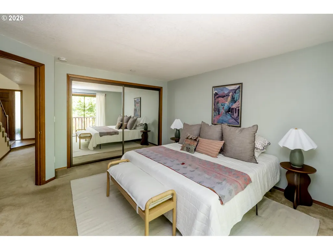
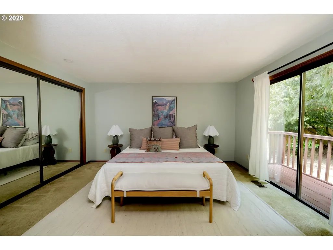
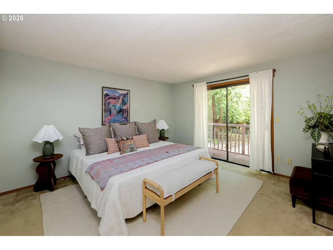
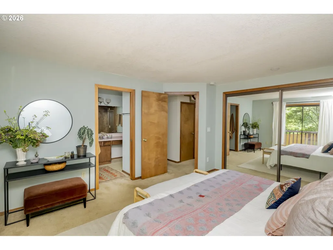
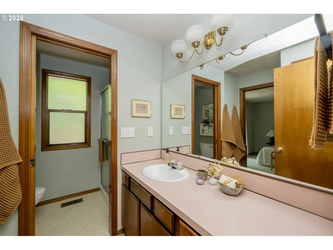
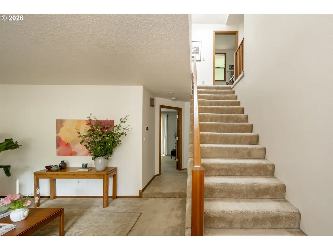
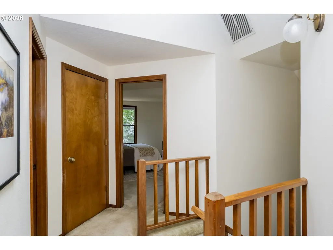
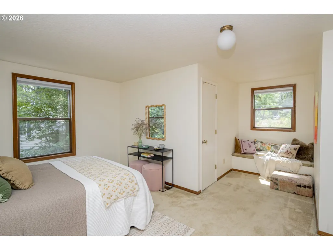
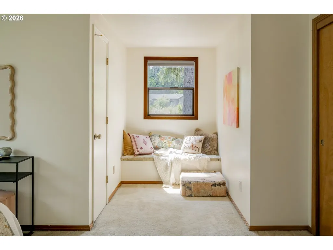
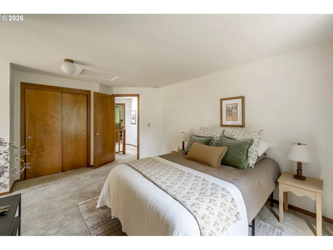
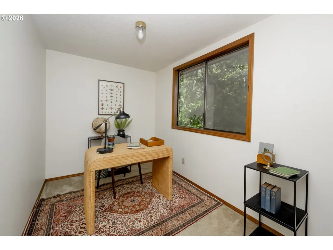
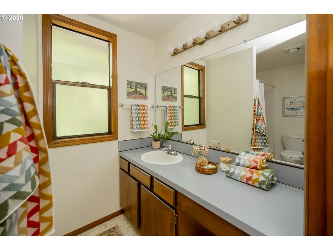
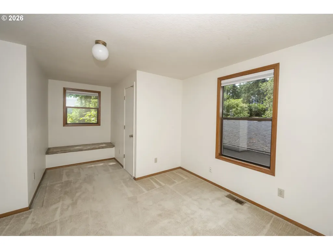
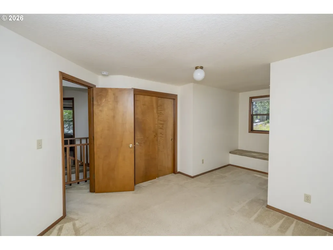
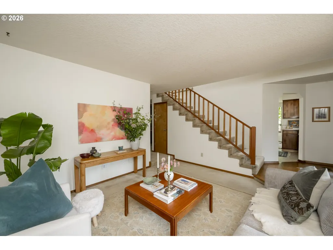
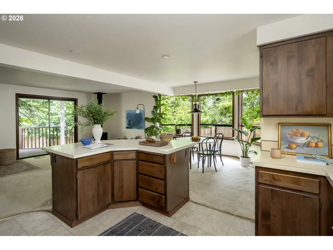
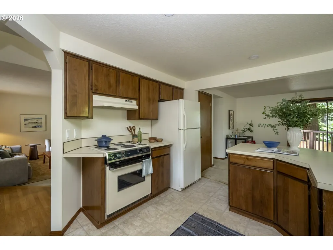
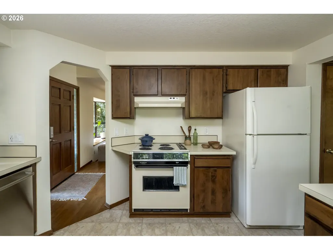
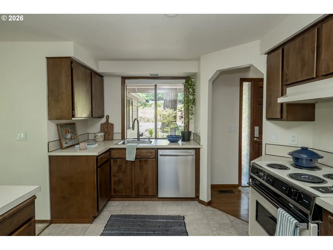
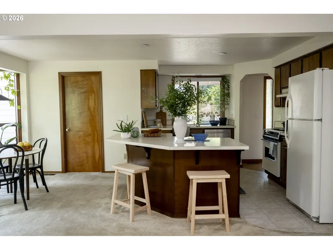
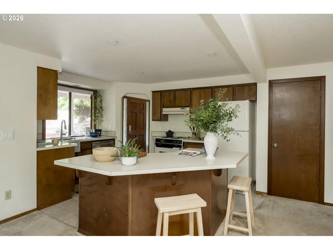
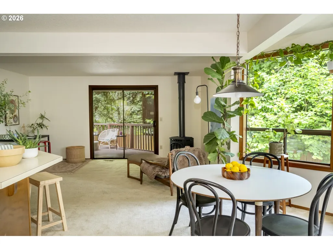
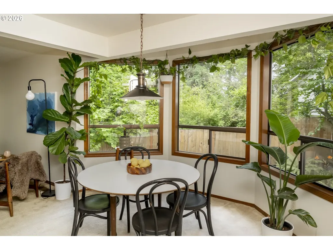
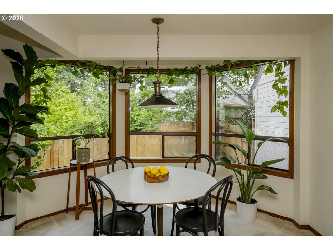
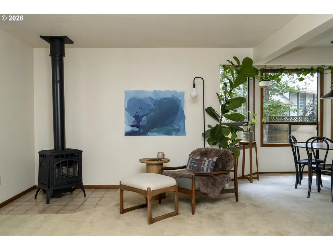
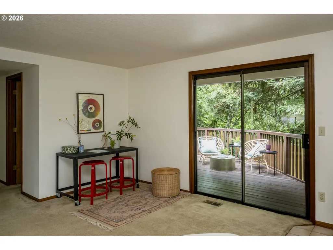
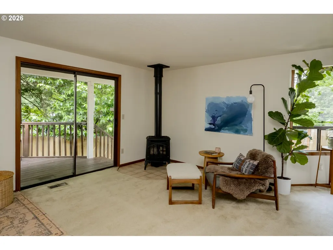
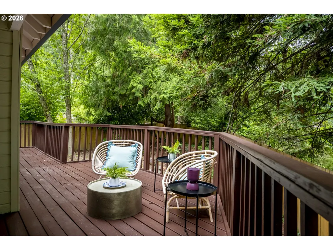
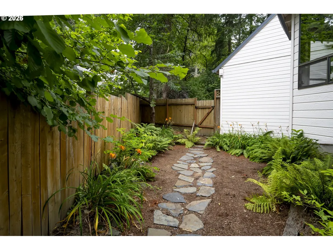
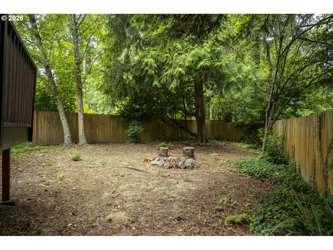
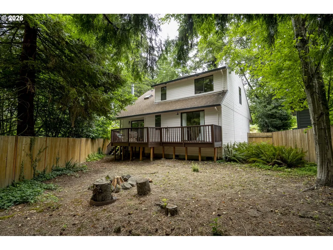
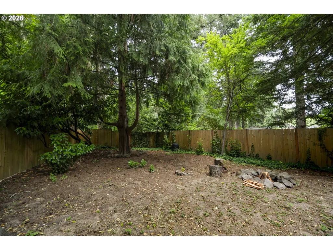
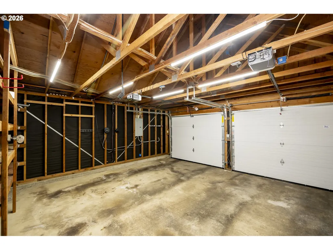
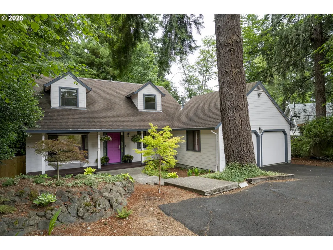
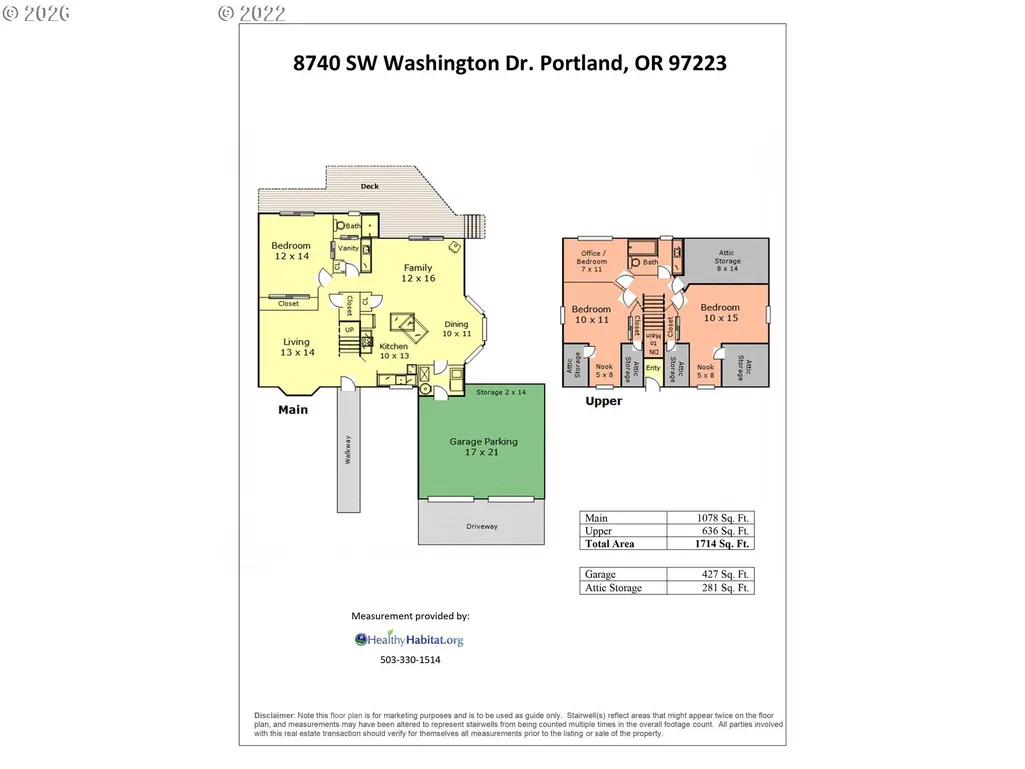
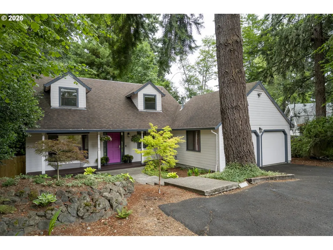
This 1984 classic is full of possibility! Lightly lived in & lovingly cared for, with great bones, & system updates, providing the chance to either embrace or reimagine its original character. Entering the home, you’re greeted with natural light and greenery on all sides, from a bay window in the living room & a bank of oversized windows lining the open concept kitchen & dining room. Seamlessly set up for entertaining, folks can gather for appetizers by the island, engage in close conversation at the dining table, cozy up by the gas fireplace, or step outside for fresh air on the back deck. Rounding out the main floor is the large primary bedroom, with attached bathroom, and a sliding glass door for easy deck access and lovely morning light. Up the stairs you will find 2 more large bedrooms, with an incredible amount of storage (the closets have closets!) & a built-in storage bench as well. The bonus room on the second floor can be used as an office (wired for ethernet), craft room, or guest room. A second bathroom is always a welcome sight, & this one provides an ample bathtub for those end of day relaxing soaks. Outside, mature trees create a sense of privacy, while the fully fenced backyard ensures that your furry friend doesn’t roam too far. It’s a peaceful setting, full of birdsong & greenery, a lovely place to enjoy the simple pleasure of watching the seasons change. Great conveniences nearby, from Trader Joe’s to Broder Soder, Garden Home Park to Fanno Creek, & all the hidden trails and walkways through the neighborhood. Many carefully considered upgrades have been made including central AC, insulation, electrical outlets & EV charger in the 2 car garage, new washer/dryer & dishwasher. This is is the kind of property that grows with you: move in comfortably today, update at your own pace & create spaces that reflect your style over time. With its peaceful setting, enduring quality, & thoughtful improvements, this home is potentially perfect for your vision!
| Elementary School | Middle School | High School |
|---|---|---|
| Montclair Elementary School | Whitford Middle School | Southridge High School |
| Price History | |
|---|---|
| 7/24/2026 | Listed $599,999 |
| 8/14/2026 | 3$585,000 |
General Features
| Sewer | PublicSewer |
|---|---|
| Heating | ForcedAir |
| Cooling | CentralAir |
| Roof | Composition |
| Appliances | BuiltinRange,ConvectionOven,Dishwasher,FreeStandingRefrigerator,Island,Pantry,RangeHood |
| Garage Spaces | 2.0 |
| Architectural Style | Stories2,Traditional |
| Year Built | 1984 |
| Stories Count | 2 |
| Property Subtype | SingleFamilyResidence |
| Tax Year | 2025 |
| Parcel Number | R226240 |
| Accessibility | GarageonMain,MainFloorBedroomBath,Parking,UtilityRoomOnMain |
| County | Washington |
| Property Type | Residential |
| HOA | No |
| Subdivision Name | Garden Home |
| Full Baths | 2 |
| Status | Active |
| Directions | Access Washington Dr,North from Hall Blvd,or East from Olson Rd. |
| High School | Southridge |
| City | Portland |
| Disclosures | Disclosure |
| MLS Area | _148 |
| Lot Size Square Feet | 6534.0 |
| Listing Terms | Cash,Conventional,FHA,VALoan |
| Elementary School | Montclair |
| Tax Annual Amount | 6160.05 |
| Middle/Junior High School | Whitford |
| Property Condition | Resale |
| Virtual Tour | https://youtu.be/u_iTrohmBhk |
| Standard Status | Active |
| Accessory Dwelling Unit Y/N | No |
| ViewDescription | TreesWoods |
| Legal Description | CADBORO ACRES,LOT PT 17,ACRES 0.15 |
| SeniorCommunityYn | False |
| ADU | False |
Interior Features
| Interior Amenities | GarageDoorOpener,Laundry,VinylFloor,WalltoWallCarpet,WasherDryer |
|---|---|
| Basement | CrawlSpace |
| Total Fireplaces | 1 |
| Fireplace Features | Gas |
| Hot Water | Gas |
| Window Features | AluminumFrames,DoublePaneWindows |
| Total Bathrooms | 2.0 |
| FuelDescription | Gas |
| Total Bedrooms | 3 |
| Total Baths | 2 |
Exterior Features
| Exterior Amenities | CoveredDeck,CoveredPatio,Deck,Fenced,FirePit,Garden,Yard |
|---|---|
| Parking Features | Driveway,ParkingPad |
| Lot Features | Level,Private,Trees |
| Water Source | PublicWater |
| Total Parking | 2.0 |
| Garage Type | Attached |
| Exterior Description | CementSiding |
| Building Area Total | 1714.0 |
| Lot Size Acres | 0.15 |
| Road Surface Type | Paved |
Amenities
- Foreclosure
- Views
- Short Sale
- New Construction
- Adult 55+
- Lease To Own
- No HOA Fees
- Furnished
- Primary On Main
- Air Conditioning
- Seller Finance
- Green
- Fixer Upper
- Horse
- Golf
- Fireplace
- Deck
- Garage
- Basement
- Pool
Property vs Single Family Average in 97223
Price
Taxes
Year Built
Visits
In The Neighborhood
Just Listed
Portland
$ 585,000
- Type
- Single Family
- Size
- 1,560 SqFt
- Rooms
- 3 Beds + 2 Baths
 Urban Nest Realty
Reduced
Portland
$ 649,950
- Type
- Single Family
- Size
- 1,970 SqFt
- Rooms
- 4 Beds + 2.5 Baths
Real Estate Performance Group
