

Address
3730 Se 51st Ave, Portland, OR
Price
$ 500,000
Property Attributes
- MLS#647356738
- TypeSingle Family
- Listing Status Active
- CountyMULTNOMAH
- CityPortland
- Area143
- NeighborhoodCRESTON - KENILWORTH
- Zip97206
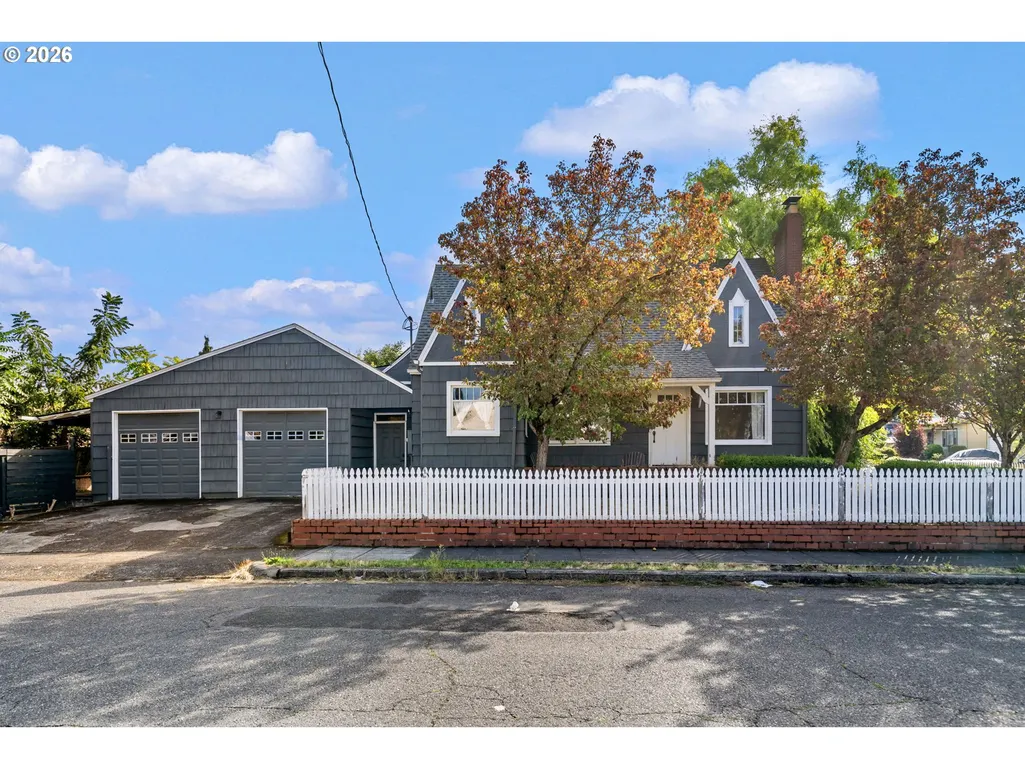
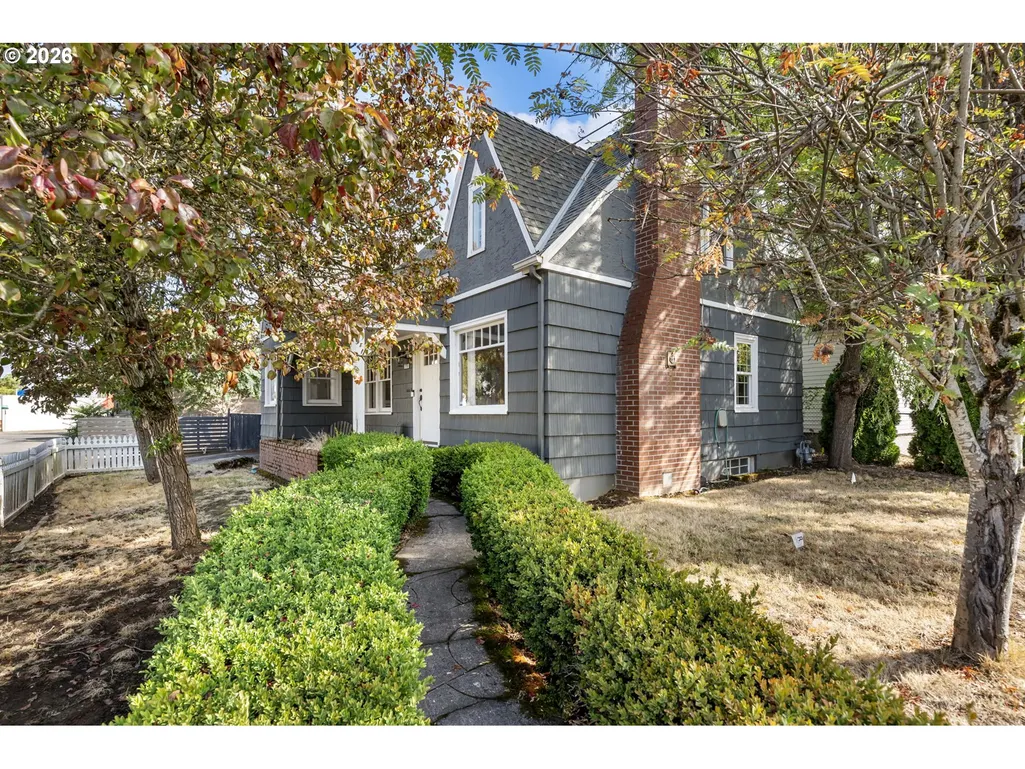
- StyleEnglish,Tudor
- Year Built1924
- Taxes$ 6181
- Price$ 500,000
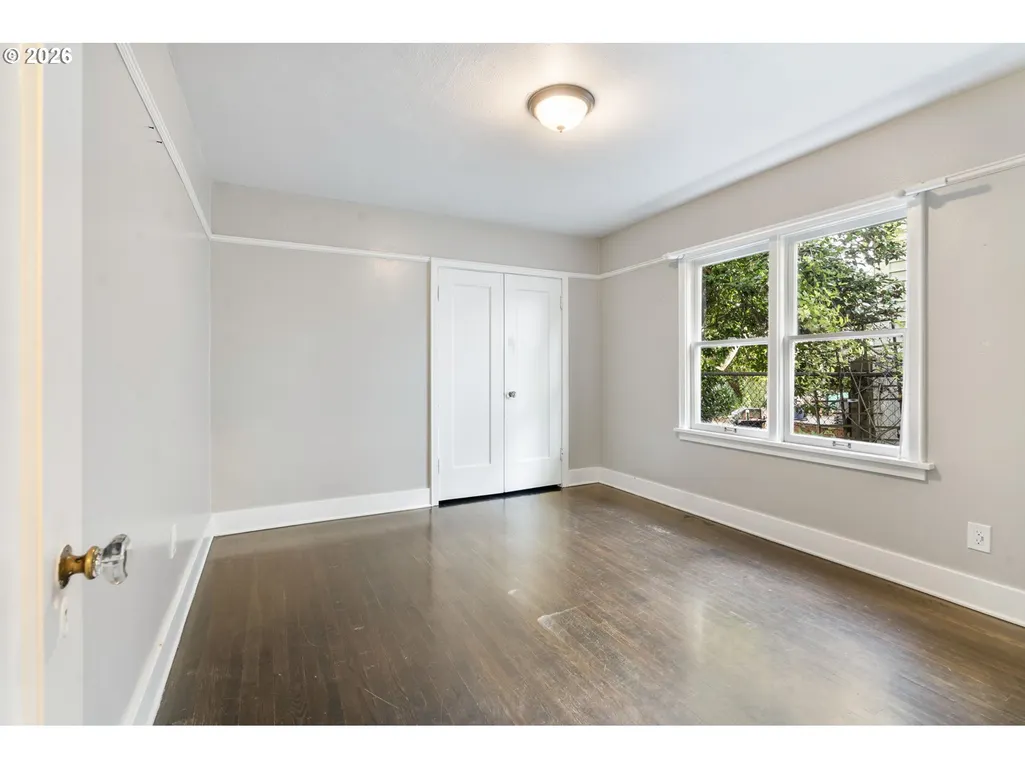
- Bedrooms3
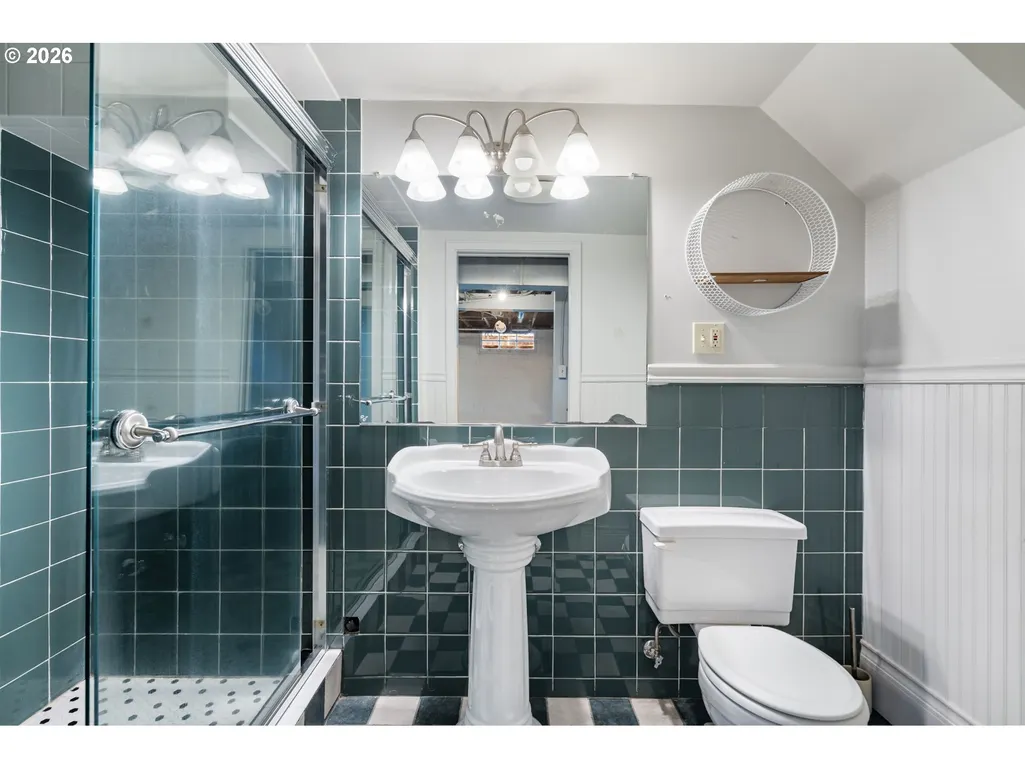
- Full Bathrooms2
- Half Bathrooms0
- Sqr Footage2189
- Lot Size0.12 Acres
Data Source:
Regional Multiple Listing Service (RMLSOR)
Property Description
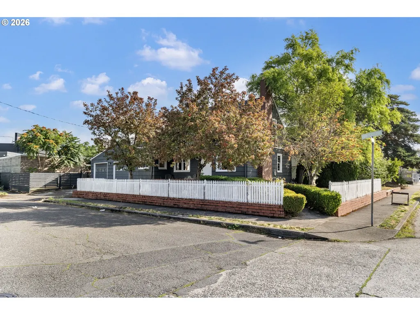
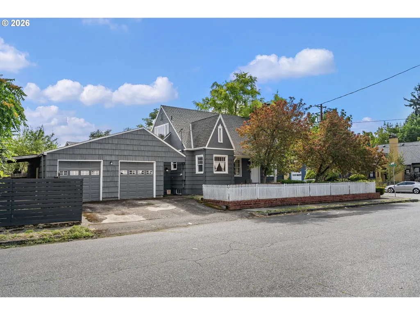
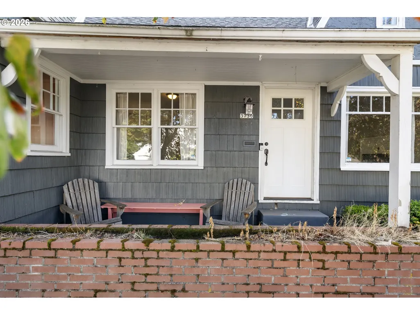
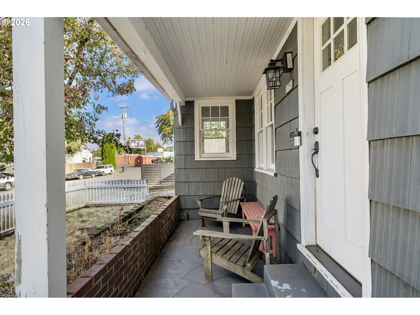
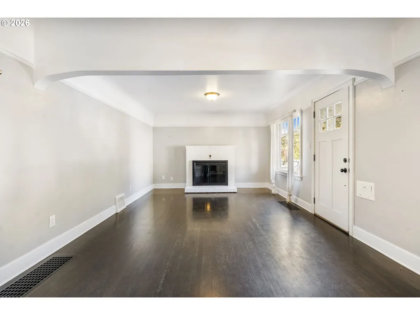
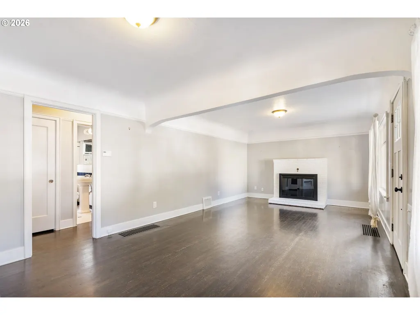
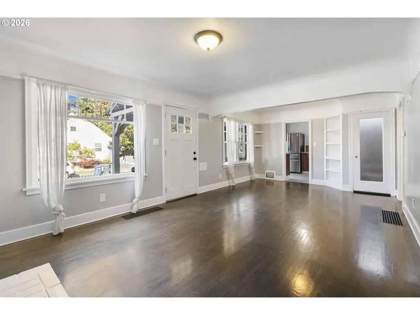
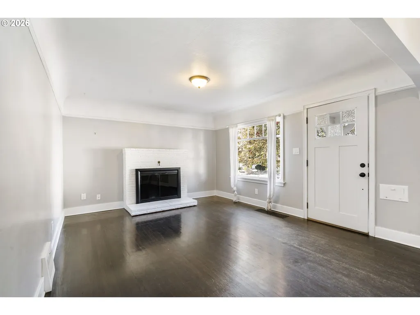
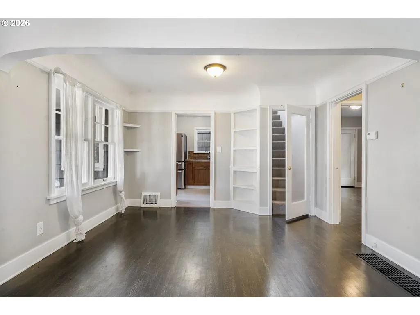
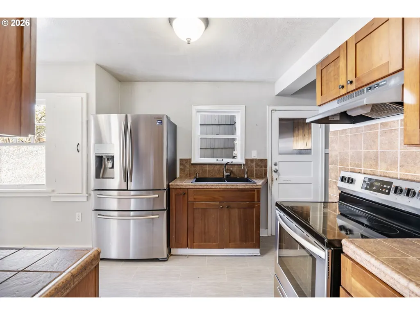
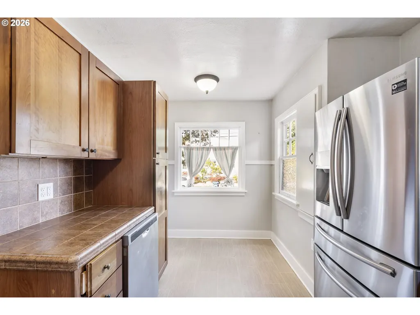
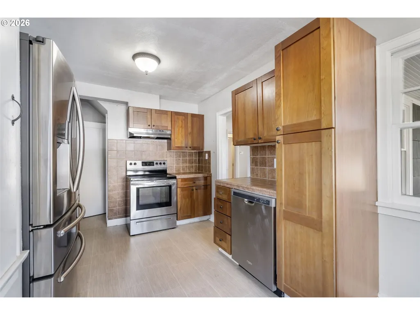
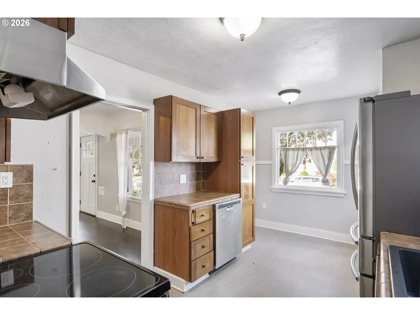
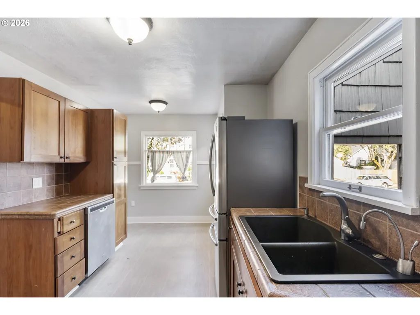
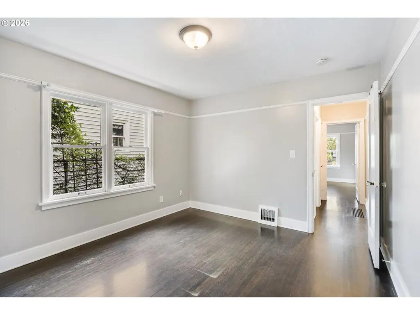
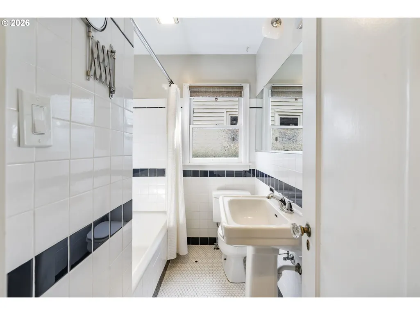
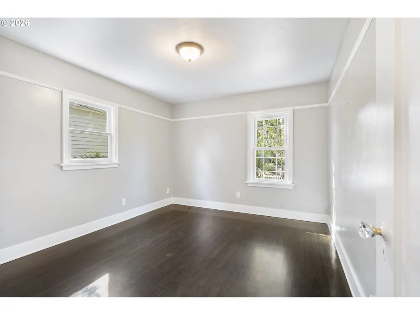
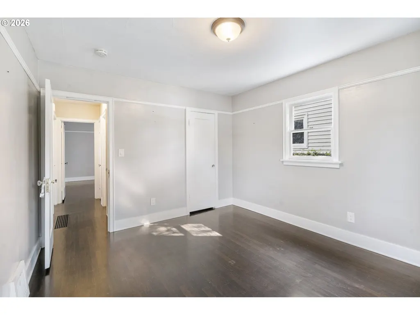
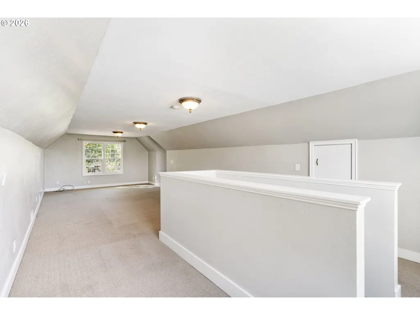
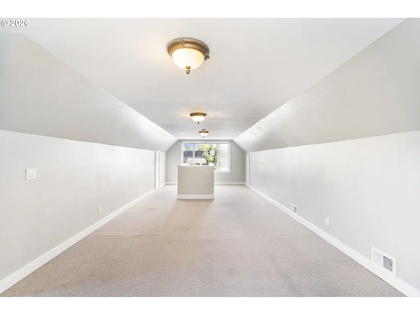
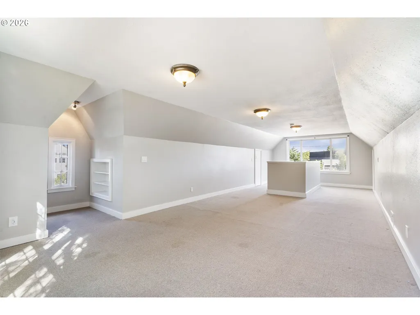
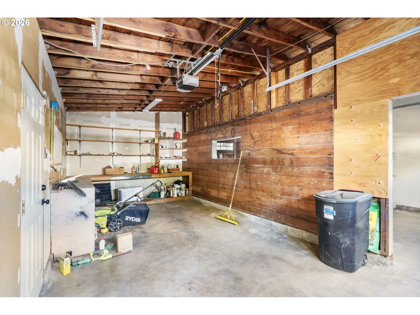
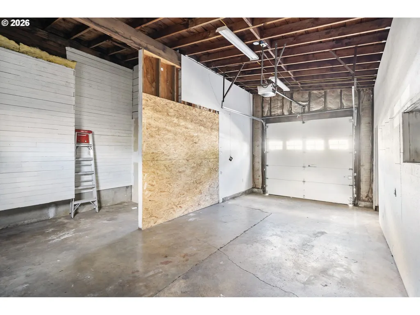
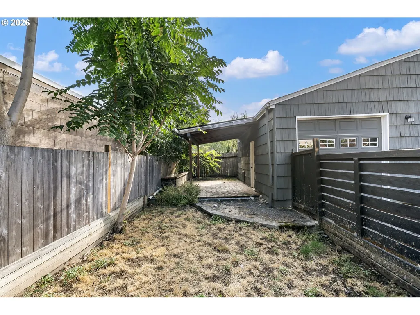
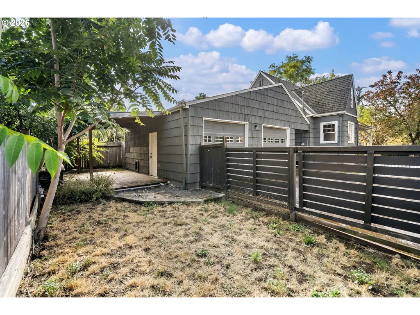
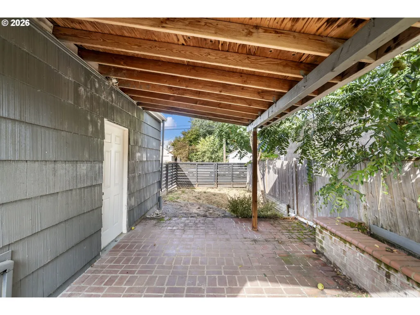
Character-rich Tudor on a coveted corner lot! This 2,189 sq ft home is full of classic architectural charm, steep gables, and timeless curb appeal thoughtfully updated for modern living. Corner lot placement means extra light, privacy, and outdoor space. Well-proportioned rooms flow into a functional, updated layout. Two full baths, three bedrooms, and move-in ready style in one of SE Portland's most walkable pockets near shops, restaurants, and parks. A two car garage adds everyday convenience and extra storage. Vintage character meets today's comforts, don't miss it!
| Elementary School | Middle School | High School |
|---|---|---|
| Creston Elementary School | Hosford Middle School | Franklin High School |
| Price History | |
|---|---|
| 9/12/2026 | Listed $500,000 |
General Features
| Sewer | PublicSewer |
|---|---|
| Heating | ForcedAir |
| Roof | Composition |
| Appliances | Dishwasher,FreeStandingRange,FreeStandingRefrigerator,Tile |
| Garage Spaces | 2.0 |
| Architectural Style | English,Tudor |
| Year Built | 1924 |
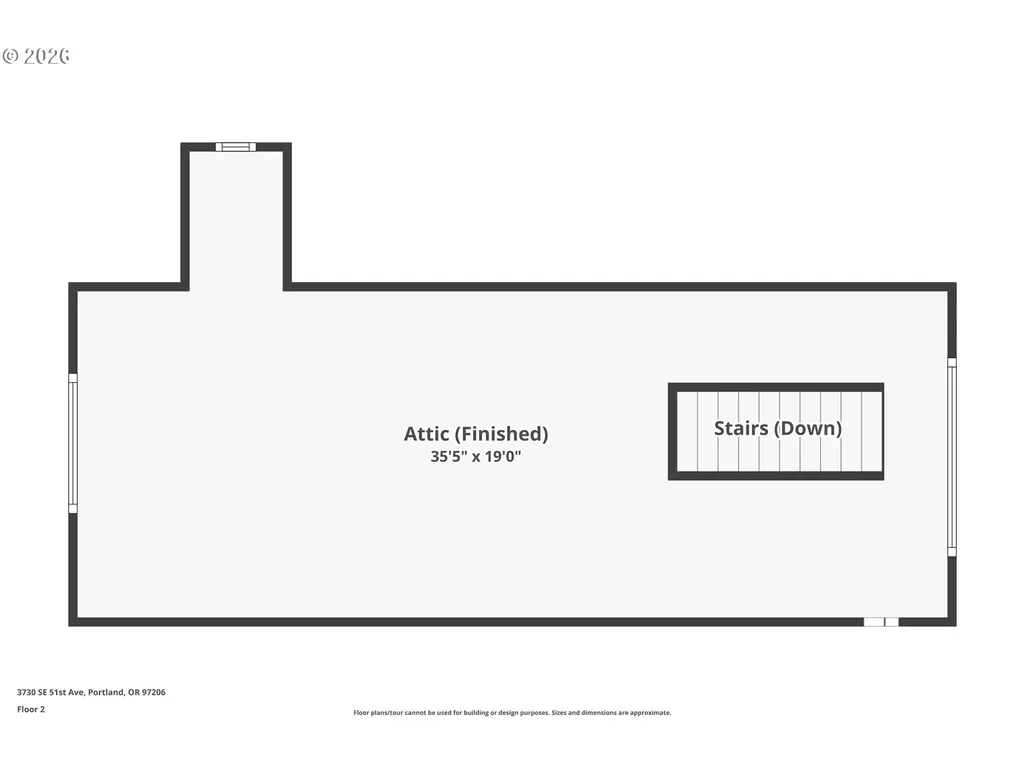
| Stories Count | 3 |
| Property Subtype | SingleFamilyResidence |
| Tax Year | 2025 |
| Parcel Number | R215123 |
| County | Multnomah |
| Property Type | Residential |
| HOA | No |
| Subdivision Name | CRESTON - KENILWORTH |
| Full Baths | 2 |
| Status | Active |
| Directions | E on Powell right to Foster to 51st Right on 51st |
| High School | Franklin |
| City | Portland |
| Disclosures | Disclosure |
| MLS Area | _143 |
| Lot Size Square Feet | 5227.0 |
| Listing Terms | Cash,Conventional,FHA,VALoan |
| Elementary School | Creston |
| Tax Annual Amount | 6181.69 |
| Middle/Junior High School | Hosford |
| Property Condition | Resale |
| Virtual Tour | https://www.zillow.com/view-imx/6cb47cff-4852-4a6a-9bc4-1aba3c18ee64?wl=true&setAttribution=mls&initialViewType=pano |
| Standard Status | Active |
| Accessory Dwelling Unit Y/N | No |
| Legal Description | MCGOWAN ADD,BLOCK 5,W 1/2 OF LOT 9&10 |
| AttributionContact | 503-890-6527 |
| SeniorCommunityYn | False |
| ADU | False |
Interior Features
| Interior Amenities | HardwoodFloors,Laundry |
|---|---|
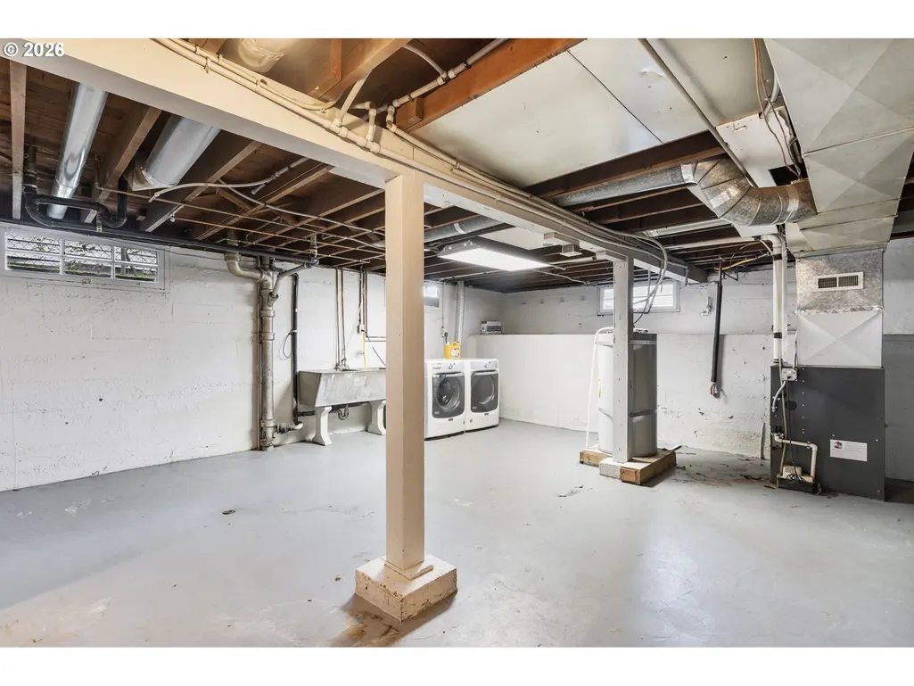
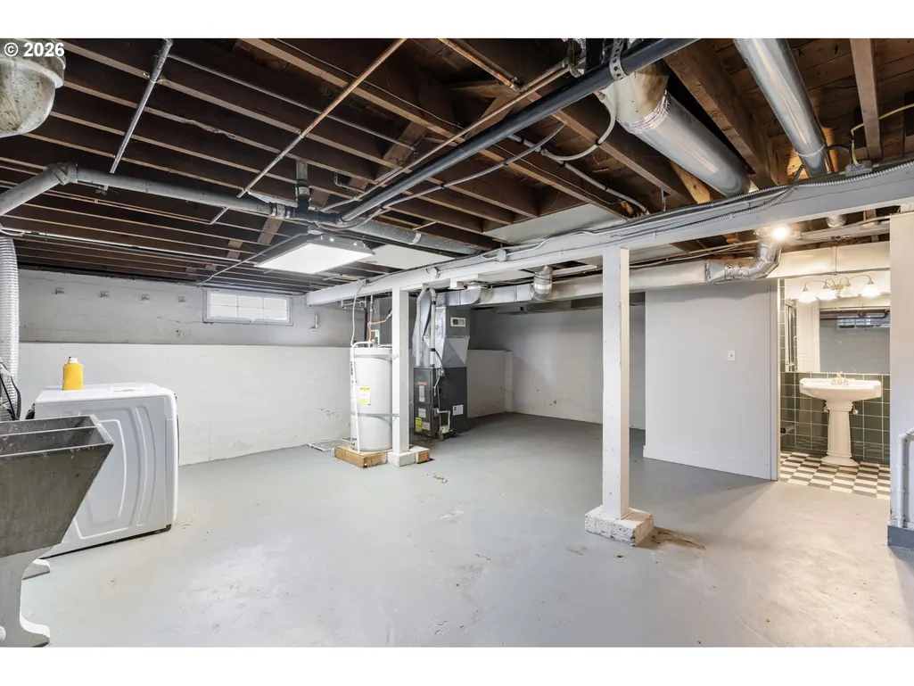
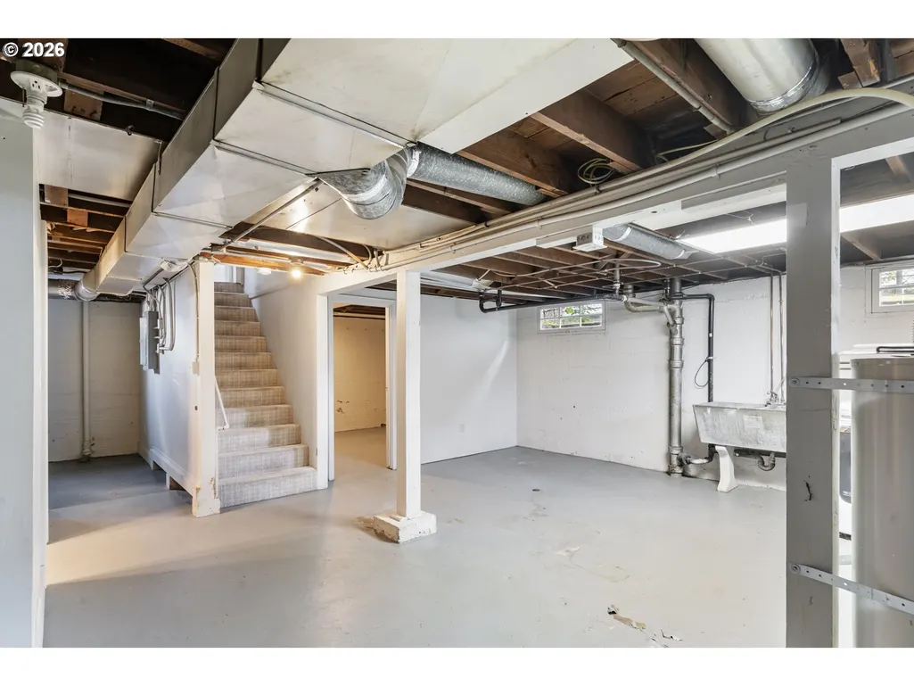
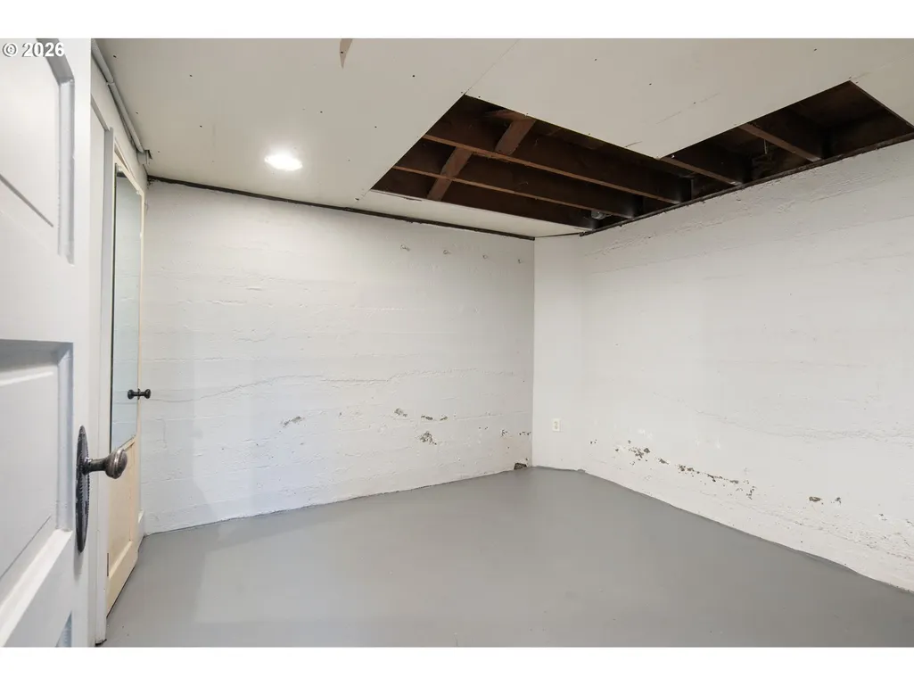
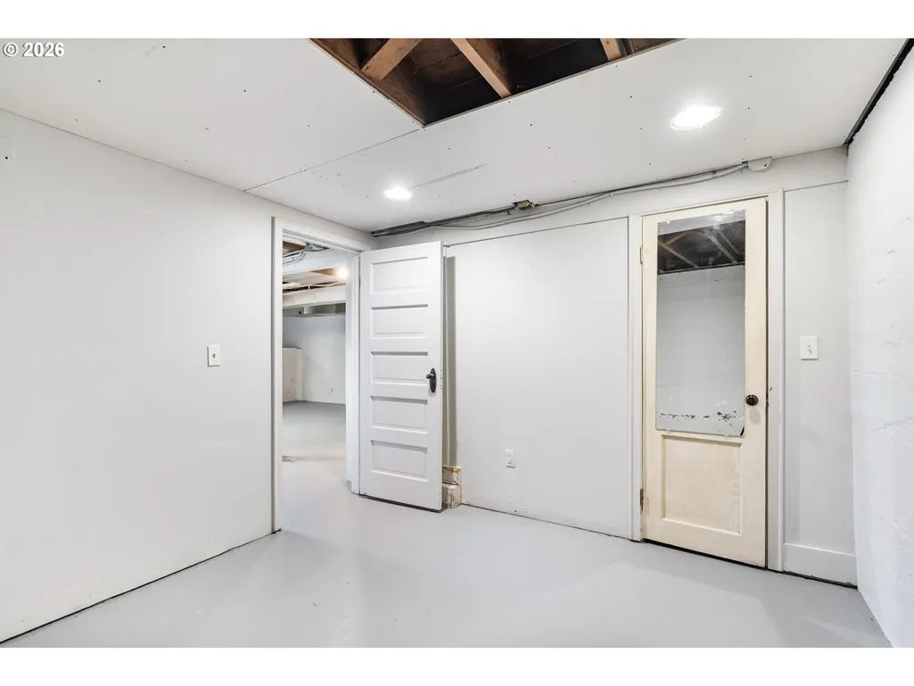
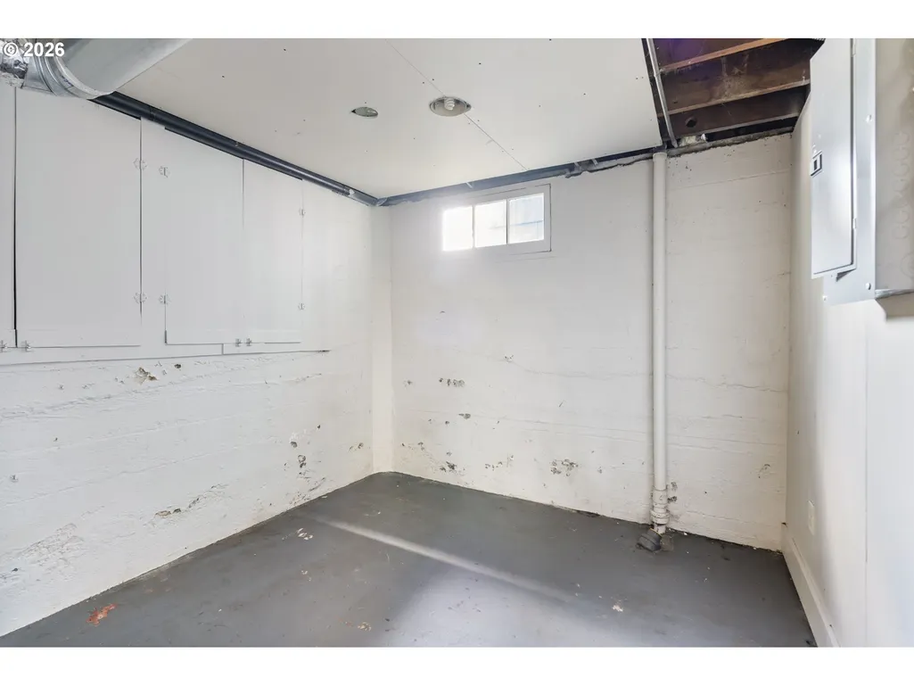
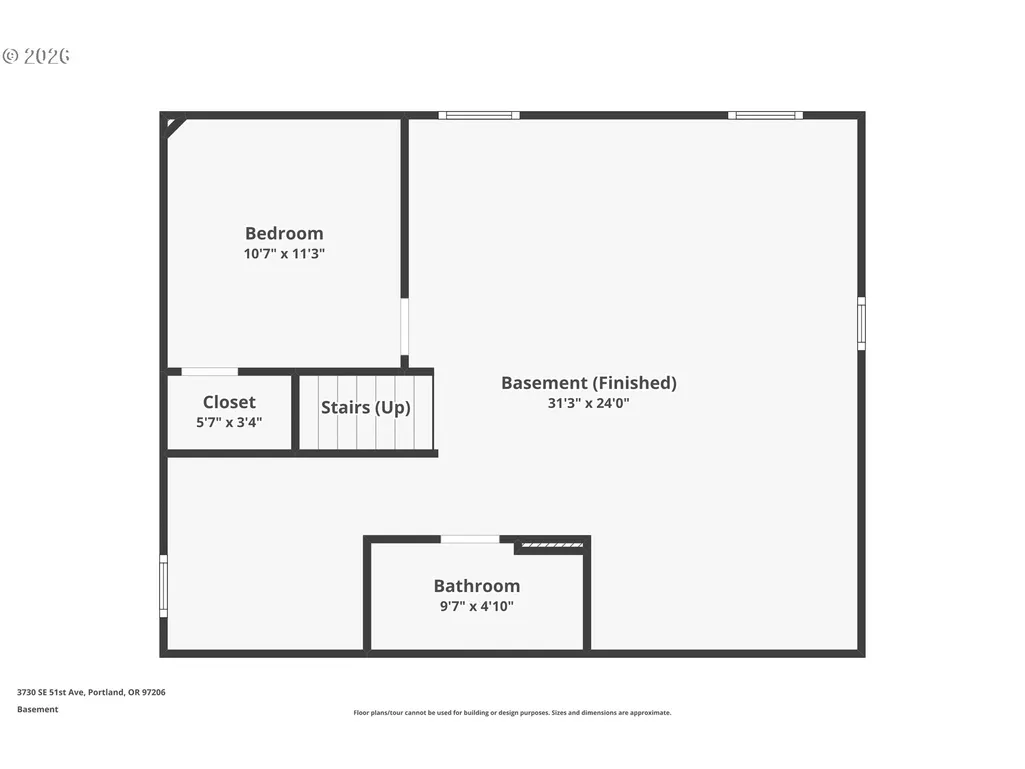
| Basement | FullBasement,PartiallyFinished,StorageSpace |
| Total Fireplaces | 1 |
| Fireplace Features | WoodBurning |
| Hot Water | Gas |
| Total Bathrooms | 2.0 |
| FuelDescription | Gas |
| Total Bedrooms | 3 |
| Total Baths | 2 |
Exterior Features
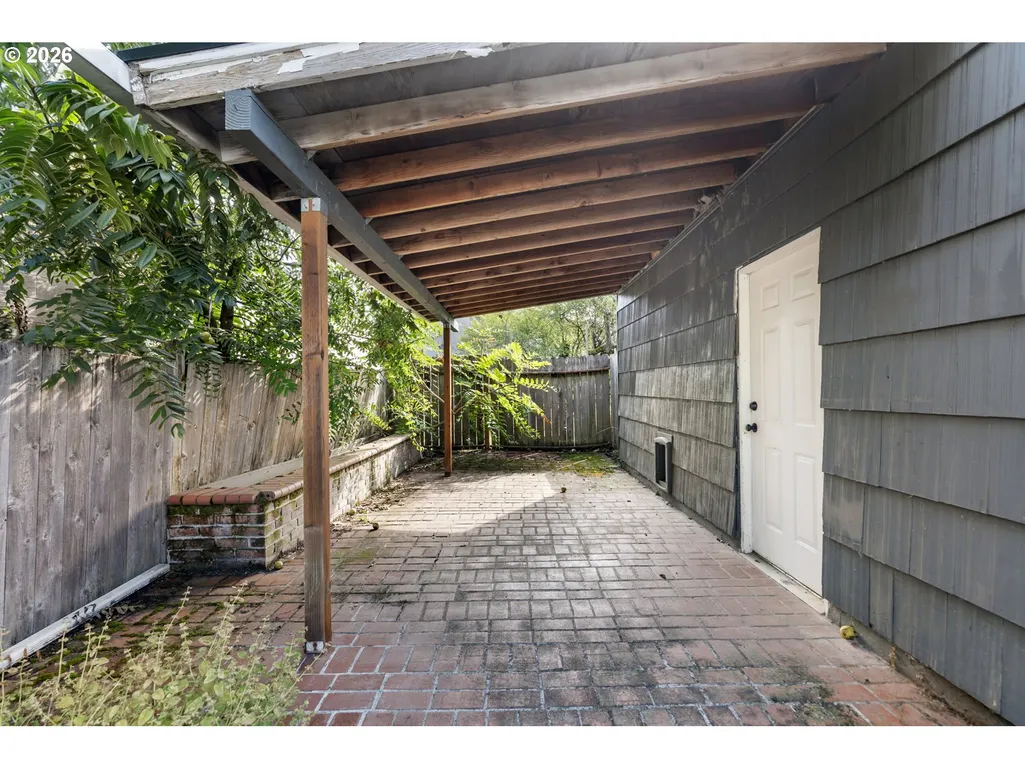
| Exterior Amenities | Fenced,Patio,Yard |
|---|---|
| Parking Features | Driveway,OnStreet |
| Lot Features | CornerLot,Level |
| Water Source | PublicWater |
| Total Parking | 2.0 |
| Garage Type | Attached |
| Exterior Description | Cedar |
| Building Area Total | 2189.0 |
| Lot Size Acres | 0.12 |
Amenities
- Foreclosure
- Views
- Short Sale
- New Construction
- Adult 55+
- Lease To Own
- No HOA Fees
- Furnished
- Primary On Main
- Air Conditioning
- Seller Finance
- Green
- Fixer Upper
- Horse
- Golf
- Fireplace
- Deck
- Garage
- Basement
- Pool
Property vs Single Family Average in 97206
Price
Taxes
Year Built
Visits

