
Water Views
Address
3039 Nw Monte Vista Ter, Portland, OR
Price
$ 5,250,000
Property Attributes
- MLS#655344424
- TypeSingle Family
- Listing Status Active
- CountyMULTNOMAH
- CityPortland
- Area148
- NeighborhoodKINGS HEIGHTS
- Zip97210
- StyleTraditional
- Year Built1999
- Taxes$ 114356
- Price$ 5,250,000
- Bedrooms4
- Full Bathrooms4
- Half Bathrooms2
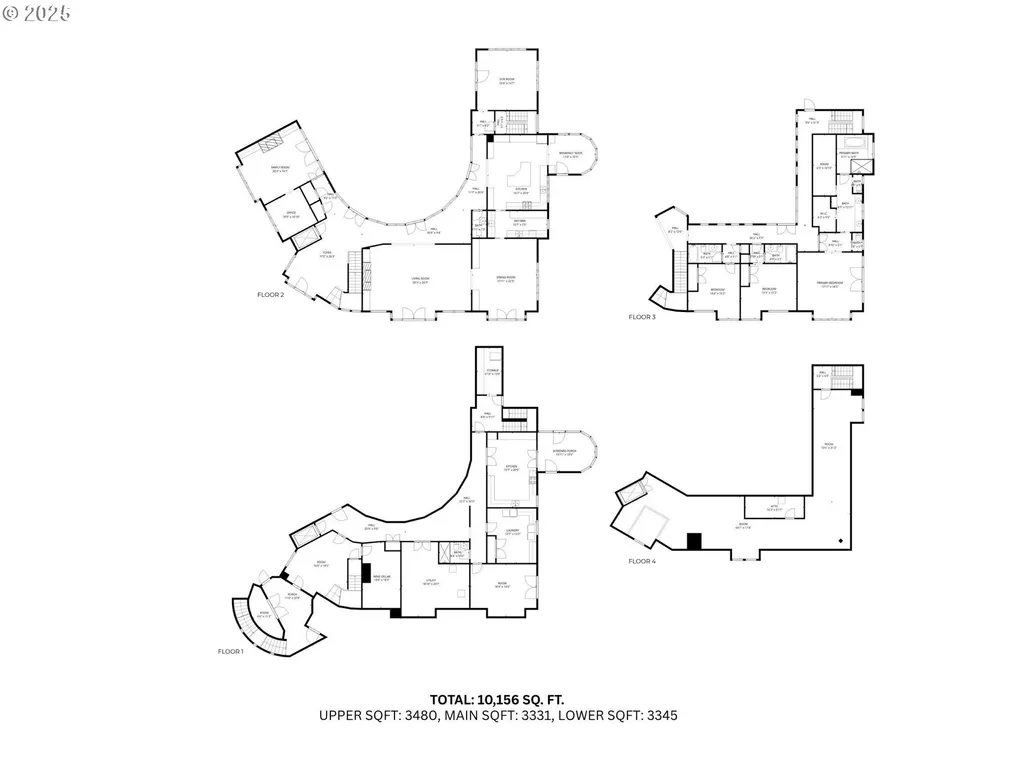
- Sqr Footage10156
- Lot Size1.55 Acres
Data Source:
Regional Multiple Listing Service (RMLSOR)
Property Description
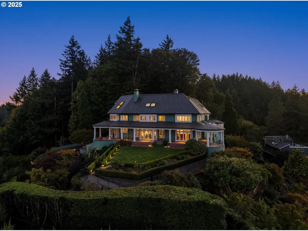
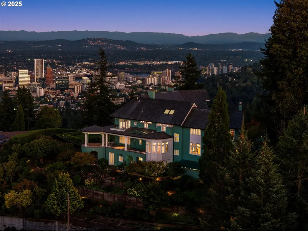
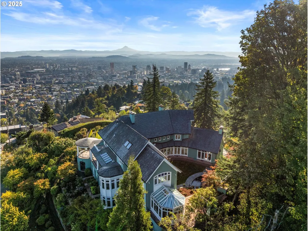
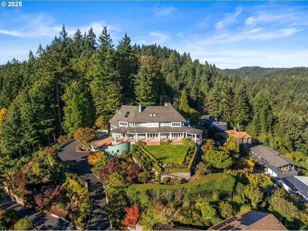
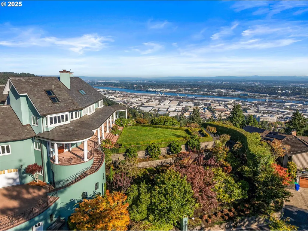
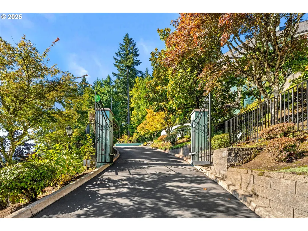
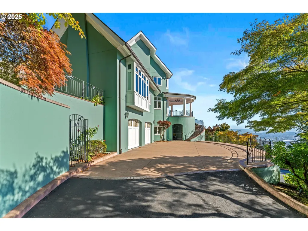
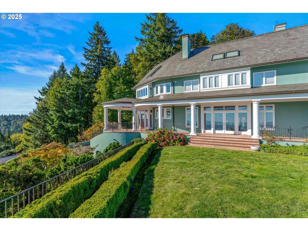
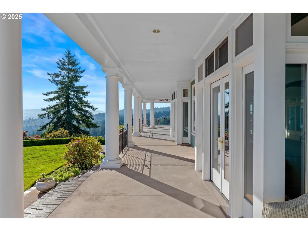
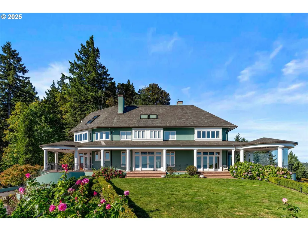
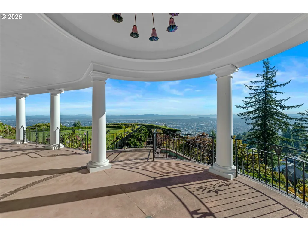
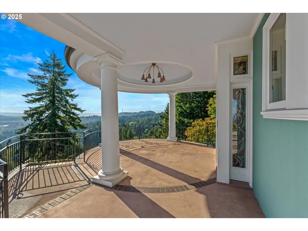
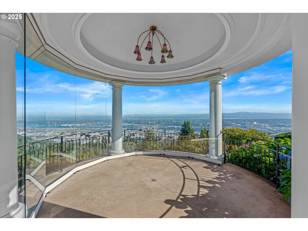
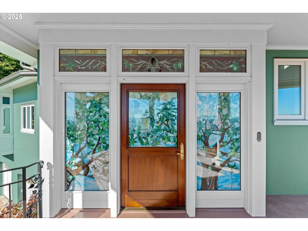
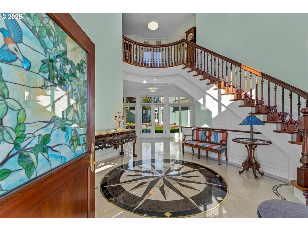
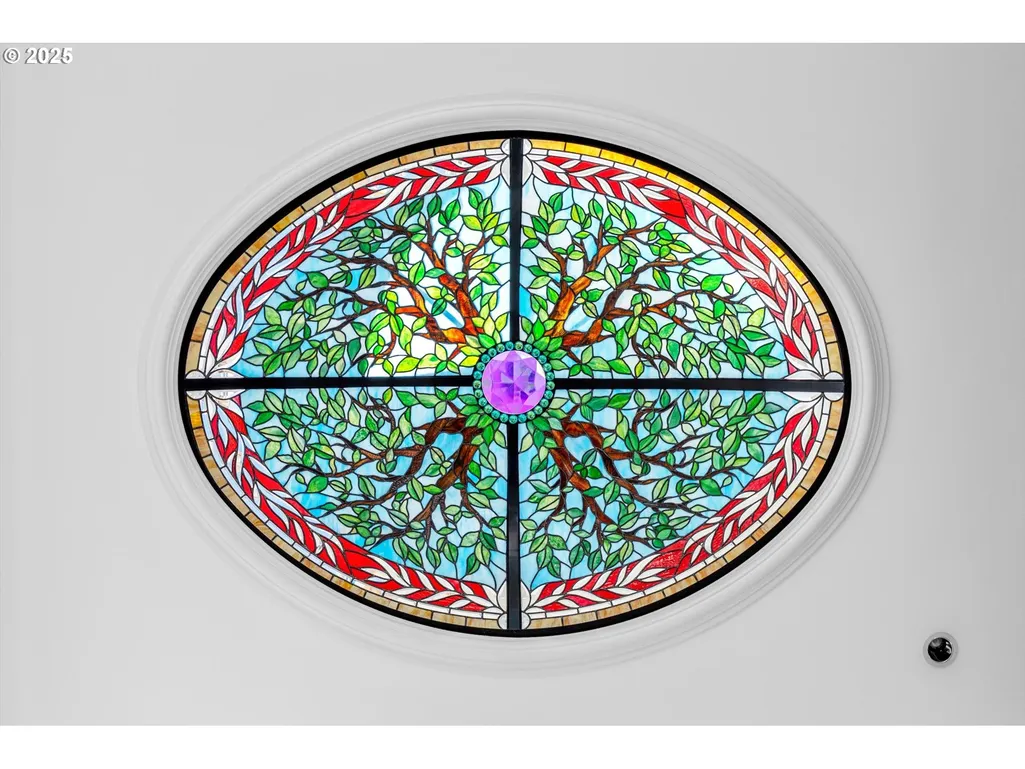
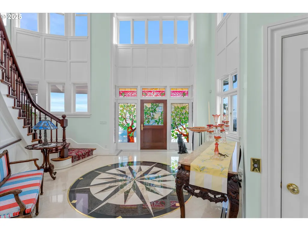
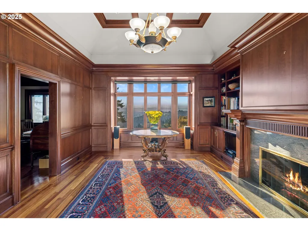
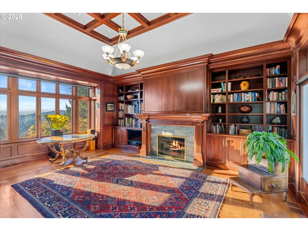
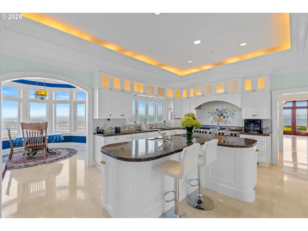
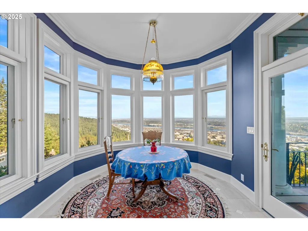
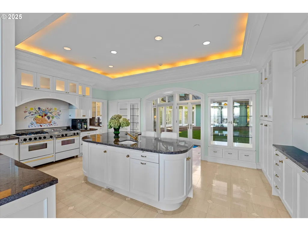
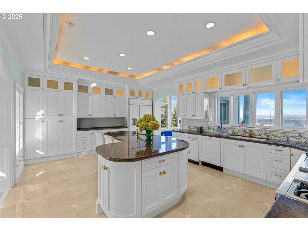
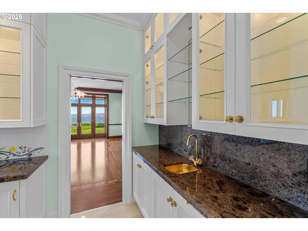
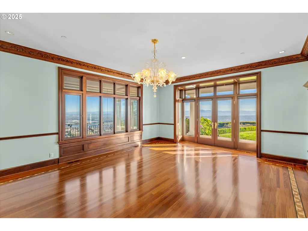
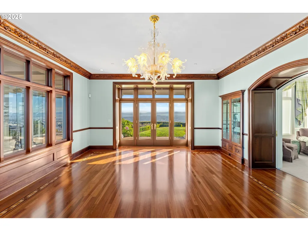
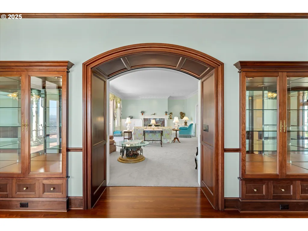
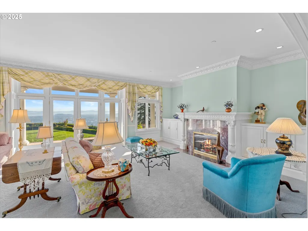
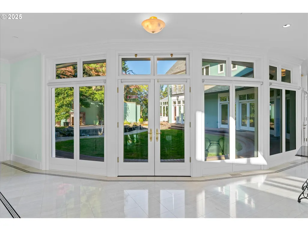
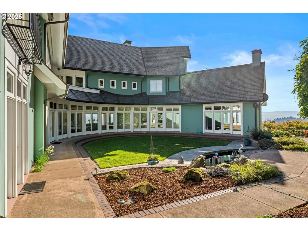
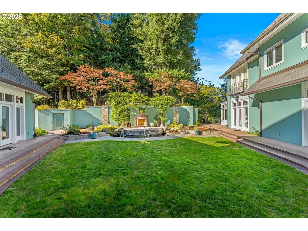
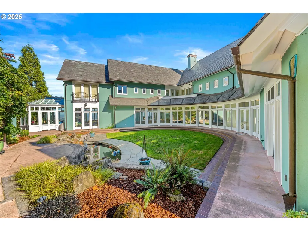
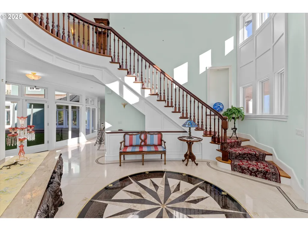
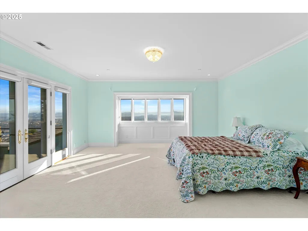
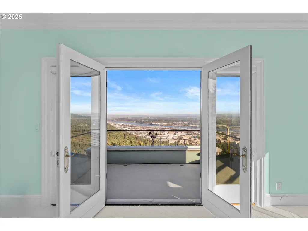
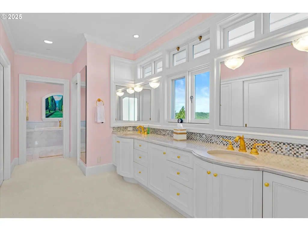
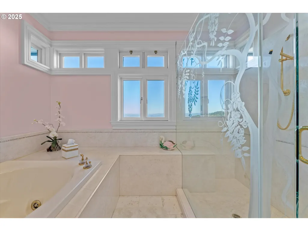
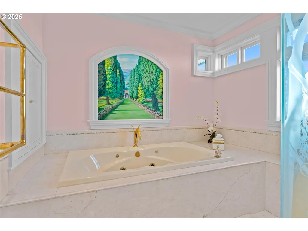
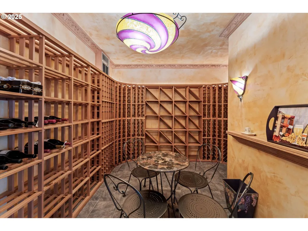
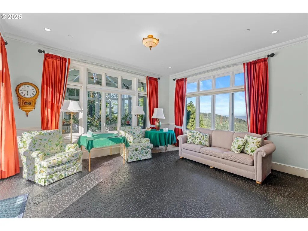
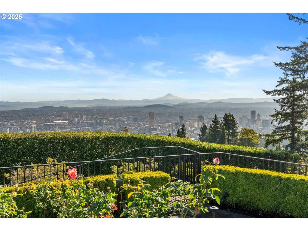
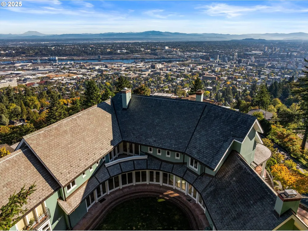
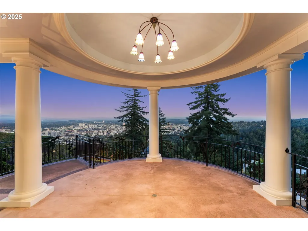
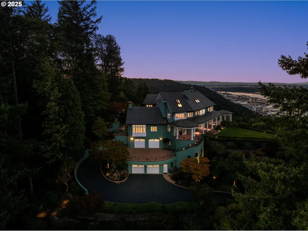
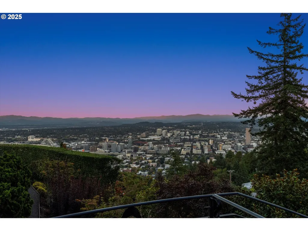
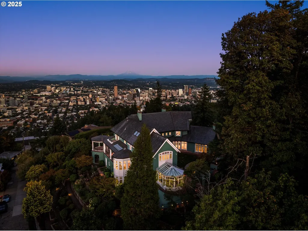
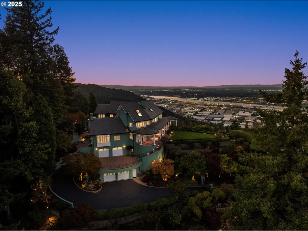
Portlands finest and most private estate VIEW home on 1.55 acres, this remarkable Green Gables built estate captures breathtaking 270-degree views of the Portland skyline, the Cascade Mountains, and the Willamette and Columbia Rivers.Crafted with top-of-the-line materials, the home features copper gutters, slate roof, and a smooth stucco exterior. Beyond the grand gated entry, a sweeping driveway leads to two separate two-car garages, two peaceful water features, terraced gardens, and an expansive front lawn overlooking the city and mountains. A fully fenced, graveled walking path encircles the property and its rose gardens, enhancing both charm and privacy.Inside, the main level is anchored by custom stained-glass detailing, including a striking skylight centerpiece above the entryway. The formal living room centers around a gas fireplace, while the formal dining room showcases cherry wood finishes and new marble countertops. The gourmet kitchen features custom tilework and flows seamlessly into a family room with heated, smooth-pebble-tiled floors. Additional main-level highlights include a grand family room with a private office, box-beamed vaulted ceilings and French doors, along with a serene English conservatory and private elevator.Upstairs, the elegant primary suite offers a French door entry, private balcony, sweeping city views, and a spa-inspired bathroom with dual closets, a walk-in shower, new quartz countertops, and a jetted soaking tub with gold fixtures. Two ensuite bedrooms and a bonus room complete the second floor.The lower level includes a laundry room, dog-washing room, secondary kitchen, utility workshop, and a 1,200+ bottle wine cellar. The fourth floor provides a fully finished attic, ideal for additional living or creative space.Outside, the estate is fully fenced and equipped with an advanced security system, ensuring complete privacy and peace of mind.
| Elementary School | Middle School | High School |
|---|---|---|
| Chapman Elementary School | West Sylvan Middle School | Lincoln High School |
| Price History | |
|---|---|
| 11/6/2025 | Listed $6,900,000 |
| 7/2/2026 | 11$6,200,000 |
| 8/13/2026 | 16$5,250,000 |
General Features
| Sewer | PublicSewer |
|---|---|
| Heating | ForcedAir |
| Cooling | CentralAir |
| Roof | Slate |
| Appliances | BuiltinOven,BuiltinRange,BuiltinRefrigerator,ButlersPantry,ConvectionOven,Dishwasher,Disposal,DoubleOven,GasAppliances,Granite,Island,Pantry,RangeHood,TrashCompactor |
| Garage Spaces | 4.0 |
| Architectural Style | Traditional |
| Security Features | FireSprinklerSystem,SecurityGate,SecuritySystemOwned |
| Year Built | 1999 |
| Stories Count | 4 |
| Property Subtype | SingleFamilyResidence |
| Tax Year | 2025 |
| Parcel Number | R198286 |
| County | Multnomah |
| Property Type | Residential |
| HOA | No |
| Subdivision Name | KINGS HEIGHTS |
| Full Baths | 4 |
| Status | Active |
| Directions | NW Hermosa Blvd to NW Monte Vista Terrace |
| High School | Lincoln |
| City | Portland |
| Disclosures | Disclosure |
| MLS Area | _148 |
| Lot Size Square Feet | 67518.0 |
| Listing Terms | Cash,Conventional |
| Elementary School | Chapman |
| Tax Annual Amount | 114356.43 |
| Middle/Junior High School | West Sylvan |
| Property Condition | Resale |
| Standard Status | Active |
| Accessory Dwelling Unit Y/N | No |
| ViewDescription | City,Mountain,River |
| Legal Description | KINGS HTS & RPLT,BLOCK 22,LOT 8-11 |
| SeniorCommunityYn | False |
| ADU | False |
Interior Features
| Interior Amenities | CentralVacuum,Elevator,GarageDoorOpener,Granite,HeatedTileFloor,HighCeilings,Laundry,Marble,Skylight,Sprinkler,TileFloor,WalltoWallCarpet,WasherDryer |
|---|---|
| Basement | Finished |
| Total Fireplaces | 3 |
| Fireplace Features | Gas |
| Window Features | DoublePaneWindows |
| Total Bathrooms | 4.2 |
| FuelDescription | Gas |
| Total Bedrooms | 4 |
| Total Baths | 6 |
| 1/2 Baths | 2 |
Exterior Features
| Exterior Amenities | CoveredPatio,Fenced,Garden,OutdoorFireplace,SecondGarage,Sprinkler,WaterFeature,Yard |
|---|---|
| Parking Features | Driveway,Secured |
| Lot Features | Gated,Level,Private,Terraced |
| Water Source | PublicWater |
| Total Parking | 4.0 |
| Garage Type | Attached |
| Exterior Description | Stucco |
| Foundation Details | Slab |
| Building Area Total | 10156.0 |
| Lot Size Acres | 1.55 |
| Road Surface Type | Paved |
Amenities
- Foreclosure
- Views
- Short Sale
- New Construction
- Adult 55+
- Lease To Own
- No HOA Fees
- Furnished
- Primary On Main
- Air Conditioning
- Seller Finance
- Green
- Fixer Upper
- Horse
- Golf
- Fireplace
- Deck
- Garage
- Basement
- Pool
Property vs Single Family Average in 97210
Price
Taxes
Year Built
Visits
In The Neighborhood
Open House
Portland
$ 875,000
- Type
- Single Family
- Size
- 2,589 SqFt
- Rooms
- 3 Beds + 3 Baths
 Windermere Realty Trust
Just Listed
Portland
$ 1,230,000
- Type
- Single Family
- Size
- 2,686 SqFt
- Rooms
- 3 Beds + 3 Baths
Where, Inc
Water Views
Portland
$ 1,195,000
- Type
- Single Family
- Size
- 3,765 SqFt
- Rooms
- 3 Beds + 3 Baths
Cascade Hasson Sotheby's International Realty
Water Views
Portland
$ 1,895,000
- Type
- Single Family
- Size
- 4,153 SqFt
- Rooms
- 6 Beds + 3.5 Baths
Premiere Property Group, LLC
