
Open House Tue, Sep 15th 12:00 PM - 02:00 PM - Primary on Main
Address
6014 Ne Mallory Ave, Portland, OR
Price
$ 775,000
Property Attributes
- MLS#673131761
- TypeSingle Family
- Listing Status Active
- CountyMULTNOMAH
- CityPortland
- Area142
- NeighborhoodPIEDMONT
- Zip97211
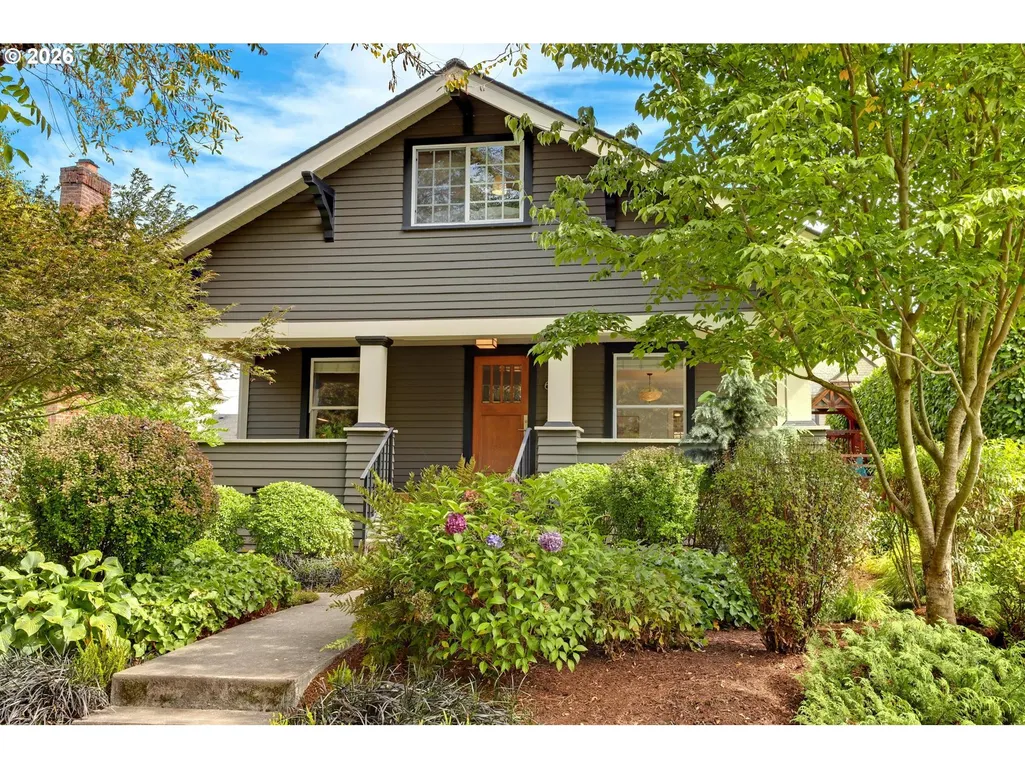
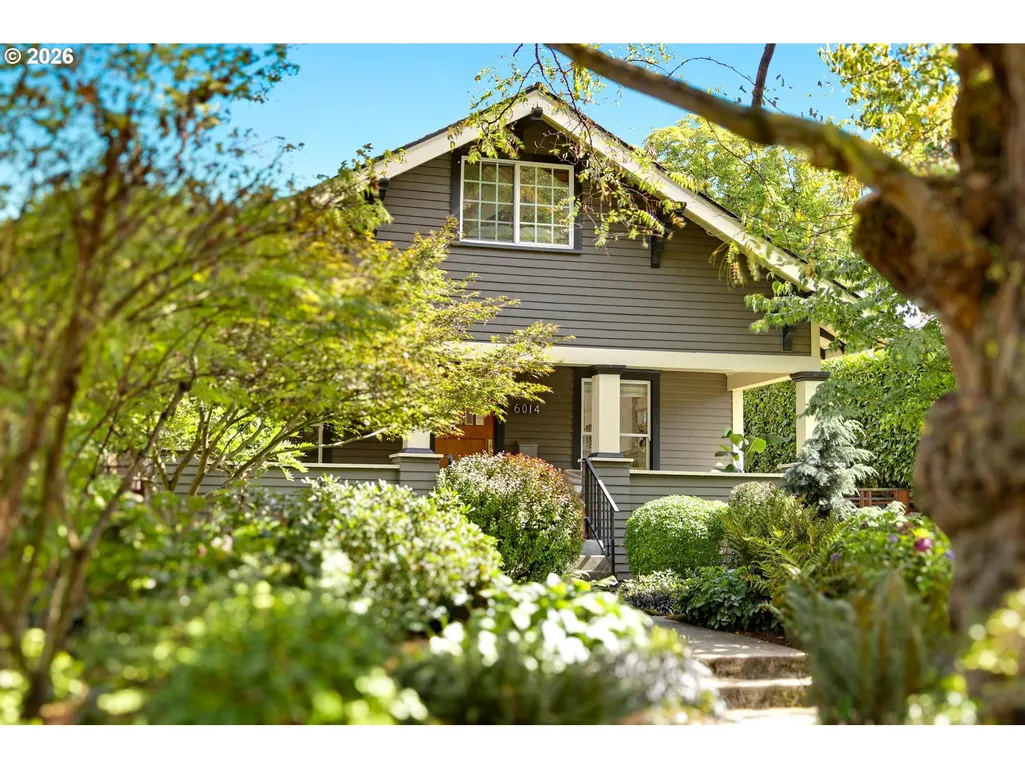
- StyleBungalow,Craftsman
- Year Built1914
- Taxes$ 6136
- Price$ 775,000
- Bedrooms4
- Full Bathrooms2
- Half Bathrooms0
- Sqr Footage2580
- Lot Size0.11 Acres
Data Source:
Regional Multiple Listing Service (RMLSOR)
Property Description
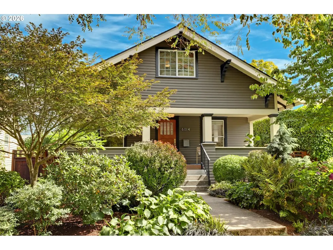
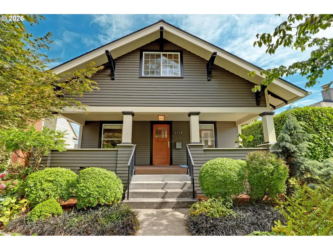
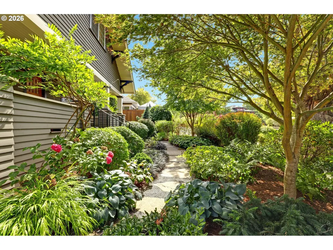
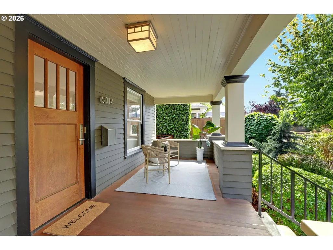
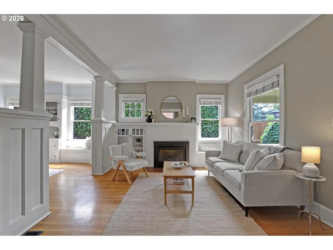
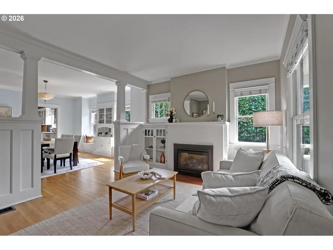
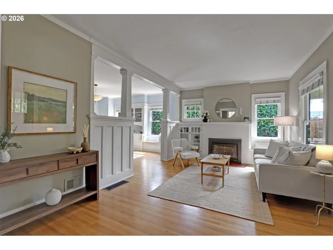
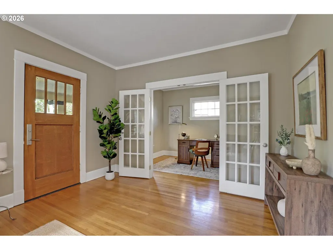
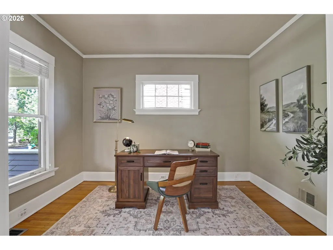
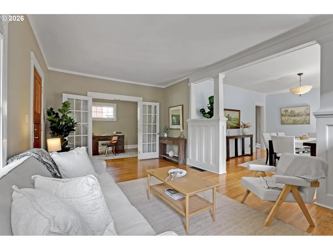
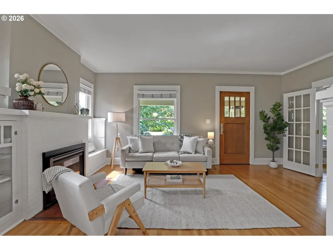
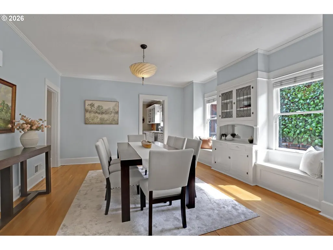
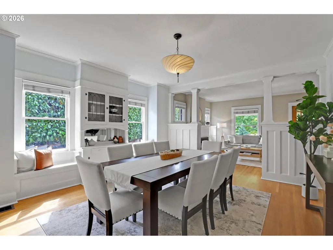
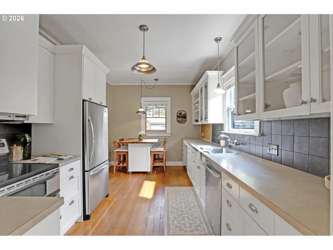
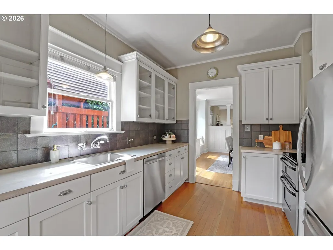
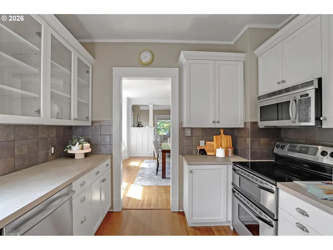
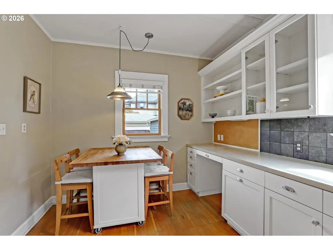
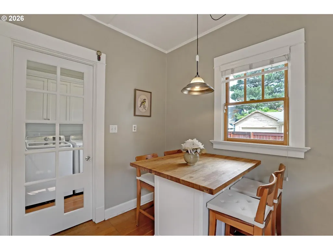
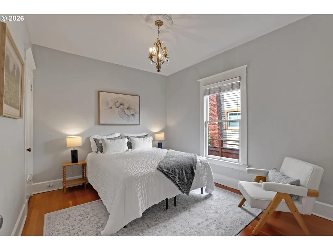
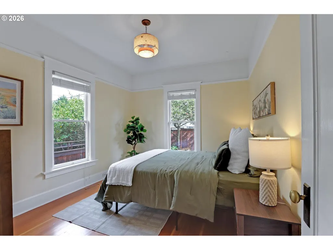
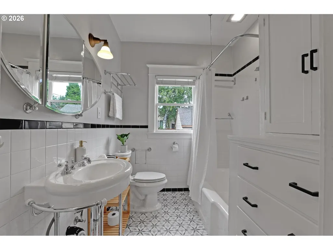
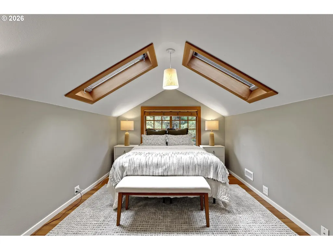
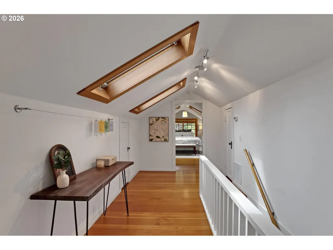
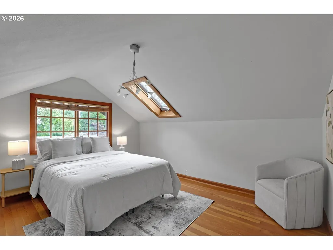
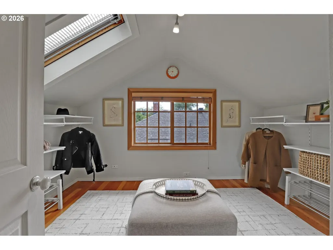
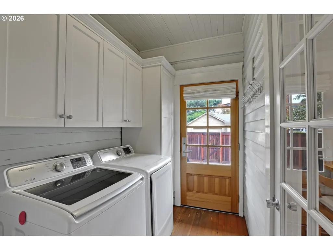
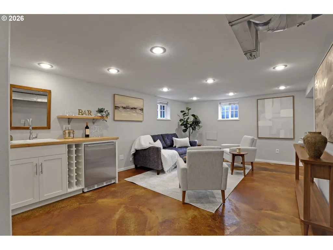
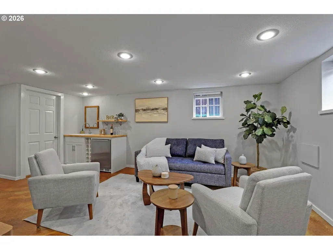
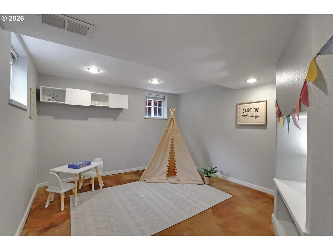
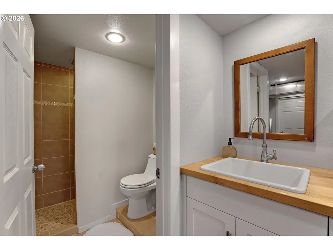
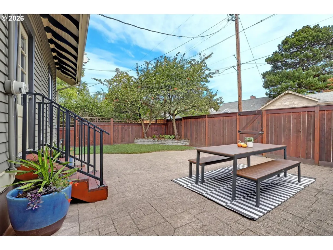
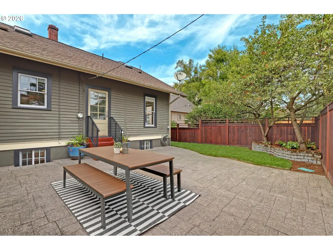
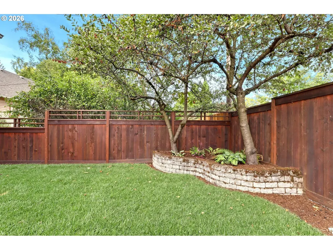
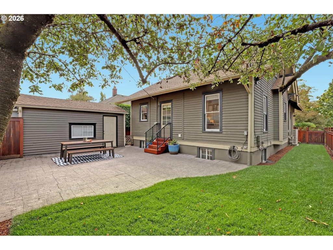
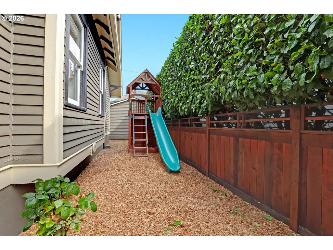
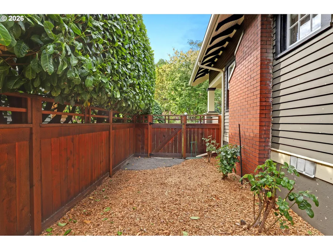
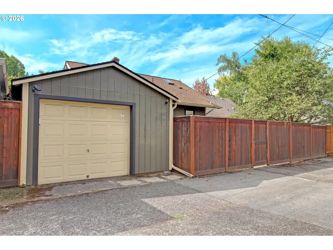
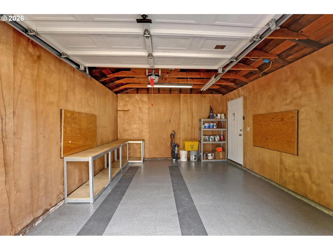
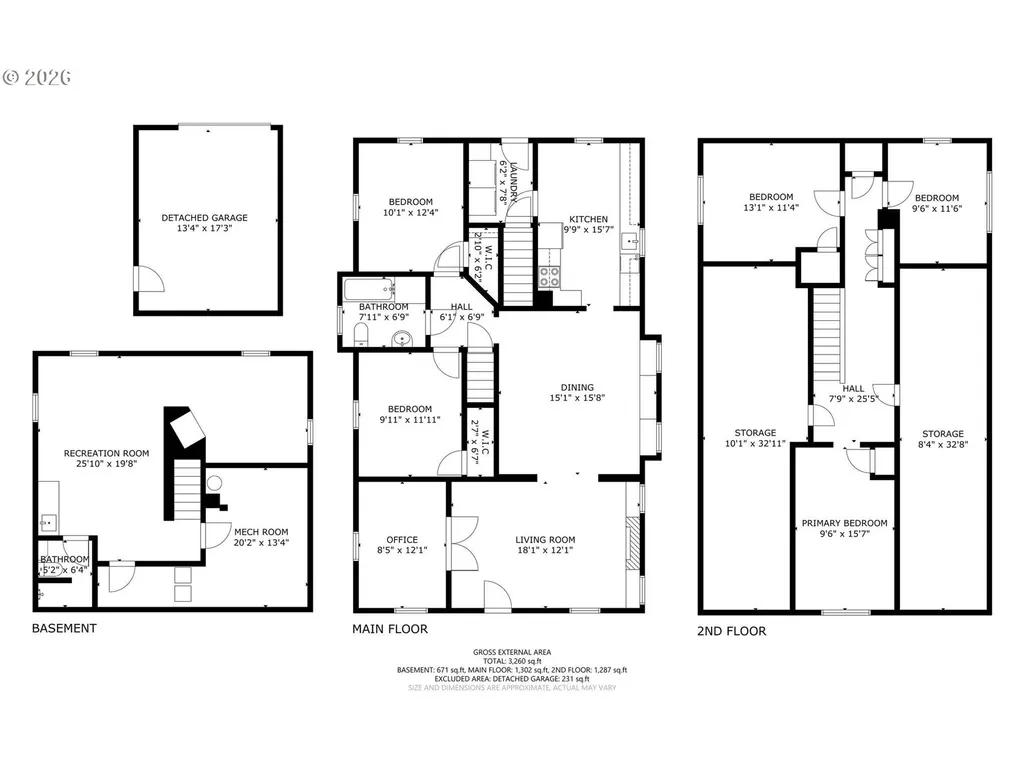
The Postcard Piedmont Craftsman. Set on a historic, tree-lined street, this charming home features a spacious front porch made for golden-hour sunsets, morning coffee, and waving to dogs. Permaculture landscaping and custom pavers create a lush and low-maintenance entry, with established hostas, native ferns, and roses. It’s rich with timeless character, from the deep-set sculptural eaves, tapered columns, hardwood floors, wainscoting, and the original doors & hardware. Modern upgrades include two high-efficiency heat pumps with dual-zone thermostats, seismic retrofitting, and radon remediation. Step through the wooden oak front door to a living room with high ceilings, a gas fireplace, and built-in bookshelves. French doors lead to a sunny dedicated office or library, and the dining room has a built-in hutch with leaded glass. The classic kitchen features tall cabinetry, a double oven, and stainless steel appliances. The main floor also has two bedrooms and a full remodeled bathroom with custom tile and built-in storage. No more dragging hampers to the basement, enjoy laundry on the main!Upstairs, two spacious bedrooms are lit year-round by multiple skylights and double-pane windows. With a bonus room currently configured as a walk-in closet, it could easily serve as an additional home office. Downstairs, the finished basement is a versatile haven ready for whatever you need: a full bathroom with a tile shower, a full wet bar and polished concrete floors.The fenced backyard offers alley access to the detached garage, two spacious side yards ideal for a dog run, and a sprinkler system to keep it all looking sharp. Located between Alberta and Mississippi, this Historic neighborhood is bike and commuter-friendly, with easy access to shopping, dining, and a true sense of community. Close to Peninsula Park and Dekum Triangle, with a 94 Bike Score and a 14 minute drive (or 24 minute bus ride) to downtown. [Home Energy Score = 1. HES Report at https://rpt.greenbuildingregistry.com/hes/OR10251598]
| Elementary School | Middle School | High School |
|---|---|---|
| Woodlawn Elementary School | Ockley Green Middle School | Jefferson High School |
| Price History | |
|---|---|
| 9/12/2026 | Listed $775,000 |
General Features
| Sewer | PublicSewer |
|---|---|
| Heating | HeatPump |
| Cooling | HeatPump |
| Roof | Composition |
| Appliances | Dishwasher,FreeStandingRange,FreeStandingRefrigerator,Microwave,RangeHood,StainlessSteelAppliance,Tile |
| Zoning | R5 |
| Garage Spaces | 1.0 |
| Architectural Style | Bungalow,Craftsman |
| Year Built | 1914 |
| Stories Count | 3 |
| Property Subtype | SingleFamilyResidence |
| Tax Year | 2025 |
| Parcel Number | R243620 |
| Accessibility | MainFloorBedroomBath |
| County | Multnomah |
| Property Type | Residential |
| HOA | No |
| Subdivision Name | PIEDMONT |
| Facing Direction | West |
| Full Baths | 2 |
| Status | Active |
| Directions | North of Ainsworth |
| High School | Jefferson |
| City | Portland |
| Disclosures | Disclosure |
| MLS Area | _142 |
| Lot Size Square Feet | 4791.0 |
| Listing Terms | Cash,Conventional |
| Elementary School | Woodlawn |
| Tax Annual Amount | 6136.7 |
| Middle/Junior High School | Ockley Green |
| Property Condition | Resale |
| Walk Score | 79 |
| High School 2 | Roosevelt |
| Virtual Tour | https://my.matterport.com/show/?m=t7dLAazbj7U&mls=1&brand=0 |
| Standard Status | Active |
| Accessory Dwelling Unit Y/N | No |
| Legal Description | PIEDMONT,BLOCK 39,LOT 15 |
| AttributionContact | 503-444-9338 |
| SeniorCommunityYn | False |
| ADU | False |
Interior Features
| Interior Amenities | ConcreteFloor,GarageDoorOpener,HardwoodFloors,HighCeilings,Laundry,Skylight,Sprinkler,TileFloor,Wainscoting,WasherDryer,WoodFloors |
|---|---|
| Basement | PartiallyFinished,StorageSpace |
| Total Fireplaces | 1 |
| Fireplace Features | Gas |
| Hot Water | Electricity |
| Window Features | WoodFrames |
| Total Bathrooms | 2.0 |
| FuelDescription | Electricity |
| Total Bedrooms | 4 |
| Total Baths | 2 |
Exterior Features
| Exterior Amenities | Fenced,Garden,Patio,Porch,RaisedBeds,Sprinkler,Yard |
|---|---|
| Parking Features | OffStreet |
| Lot Features | Level,Trees |
| Water Source | PublicWater |
| Total Parking | 1.0 |
| Garage Type | Detached |
| Exterior Description | Cedar,LapSiding |
| Foundation Details | ConcretePerimeter |
| Building Area Total | 2580.0 |
| Lot Dimensions | 50 X 100 |
| Lot Size Acres | 0.11 |
| Road Surface Type | Paved |
Amenities
- Foreclosure
- Views
- Short Sale
- New Construction
- Adult 55+
- Lease To Own
- No HOA Fees
- Furnished
- Primary On Main
- Air Conditioning
- Seller Finance
- Green
- Fixer Upper
- Horse
- Golf
- Fireplace
- Deck
- Garage
- Basement
- Pool
Property vs Single Family Average in 97211
Price
Taxes
Year Built
Visits

