
Open House Sun, Sep 13th 12:00 PM - 05:00 PM - New Construction
Address
12938 Nw Ramona Ln # Lot A23, Portland, OR
Price
$ 769,950
Property Attributes
- MLS#760975426
- TypeSingle Family
- Listing Status Active
- CountyWASHINGTON
- CityPortland
- Area149
- NeighborhoodDEER FERN RIDGE AT BETHANY
- Zip97229
- StyleNWContemporary,TriLevel
- Year Built2026
- Price$ 769,950
- Bedrooms5
- Full Bathrooms3
- Half Bathrooms1
- Sqr Footage2717
- Lot Size0.07 Acres
Data Source:
Regional Multiple Listing Service (RMLSOR)
Property Description
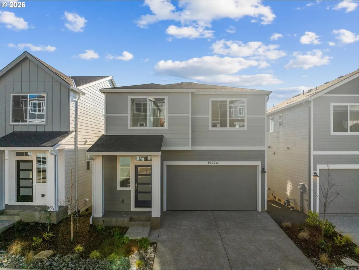
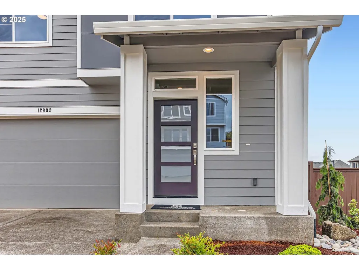
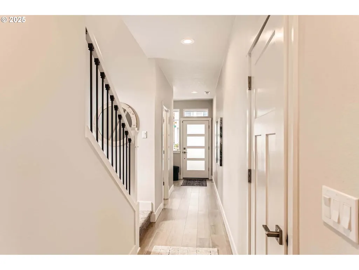
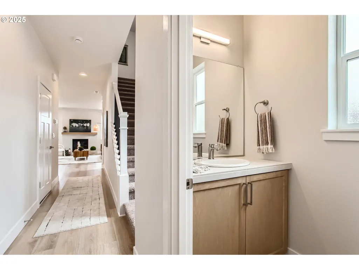
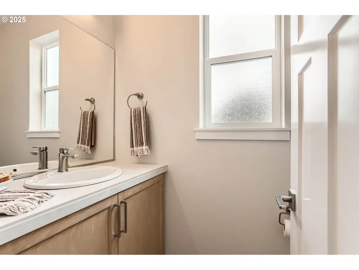
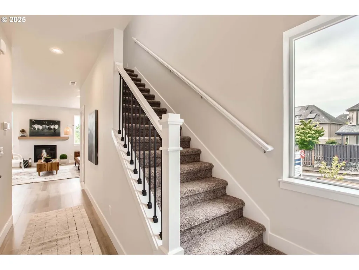
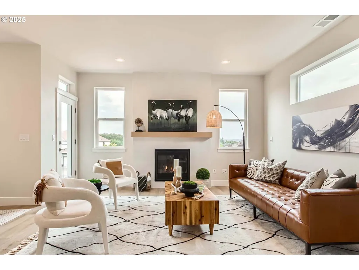
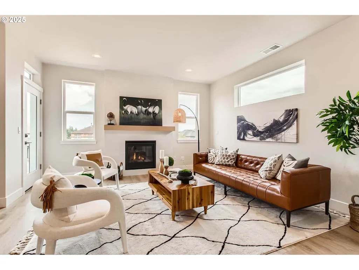
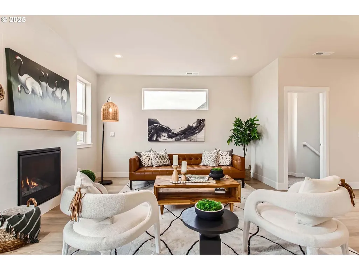
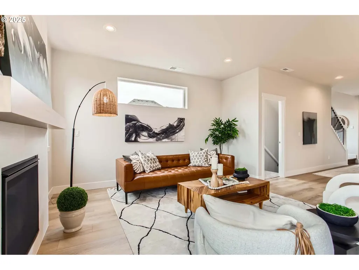
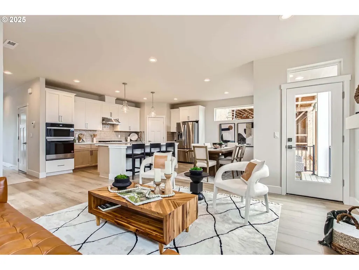
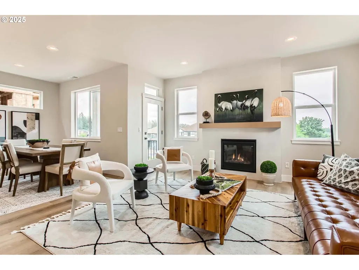
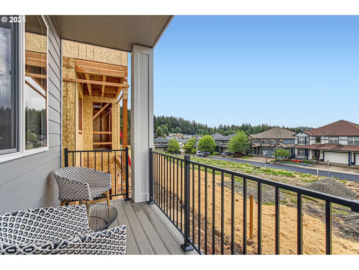
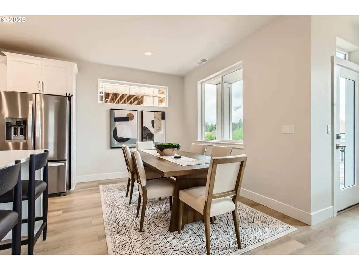
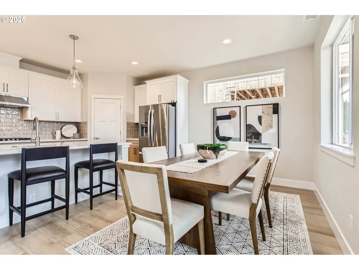
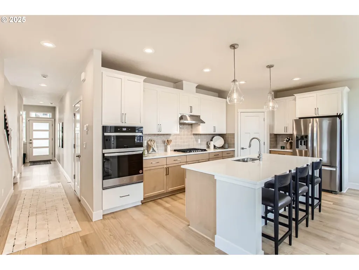
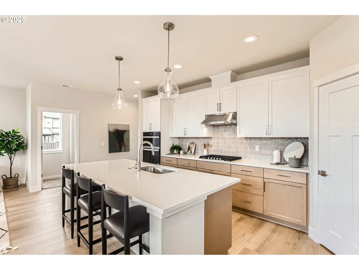
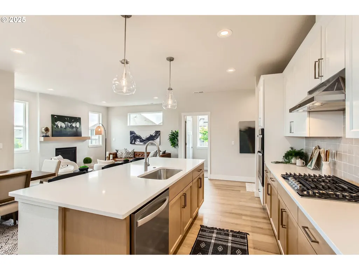
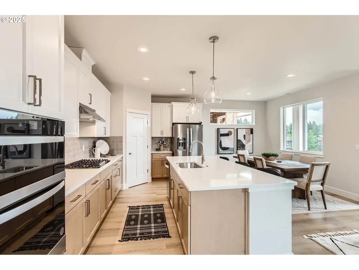
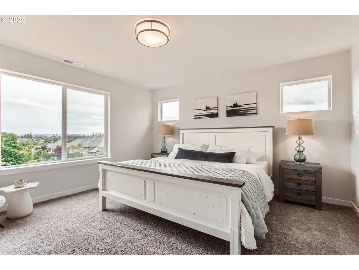
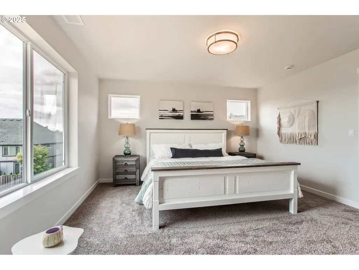
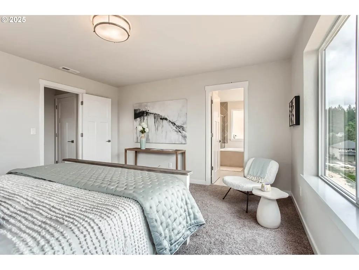
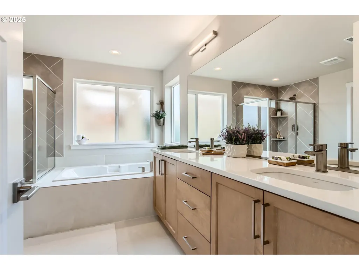
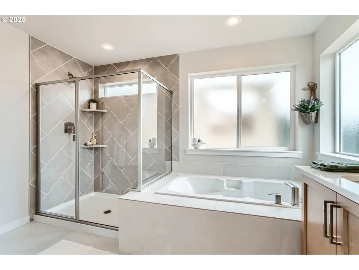
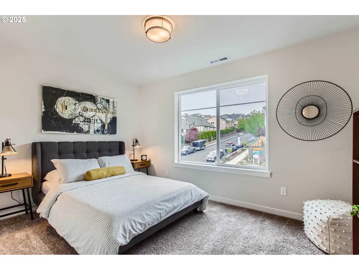
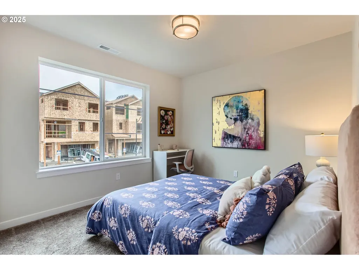
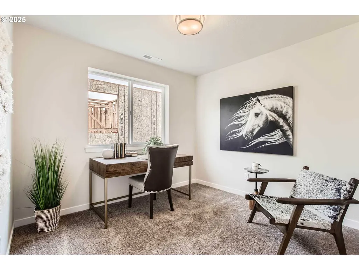
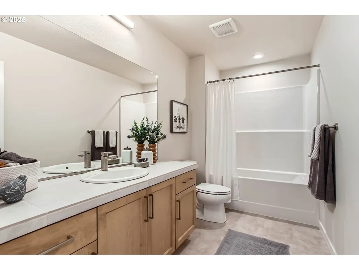
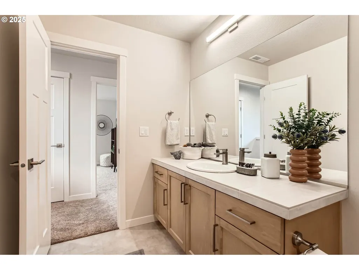
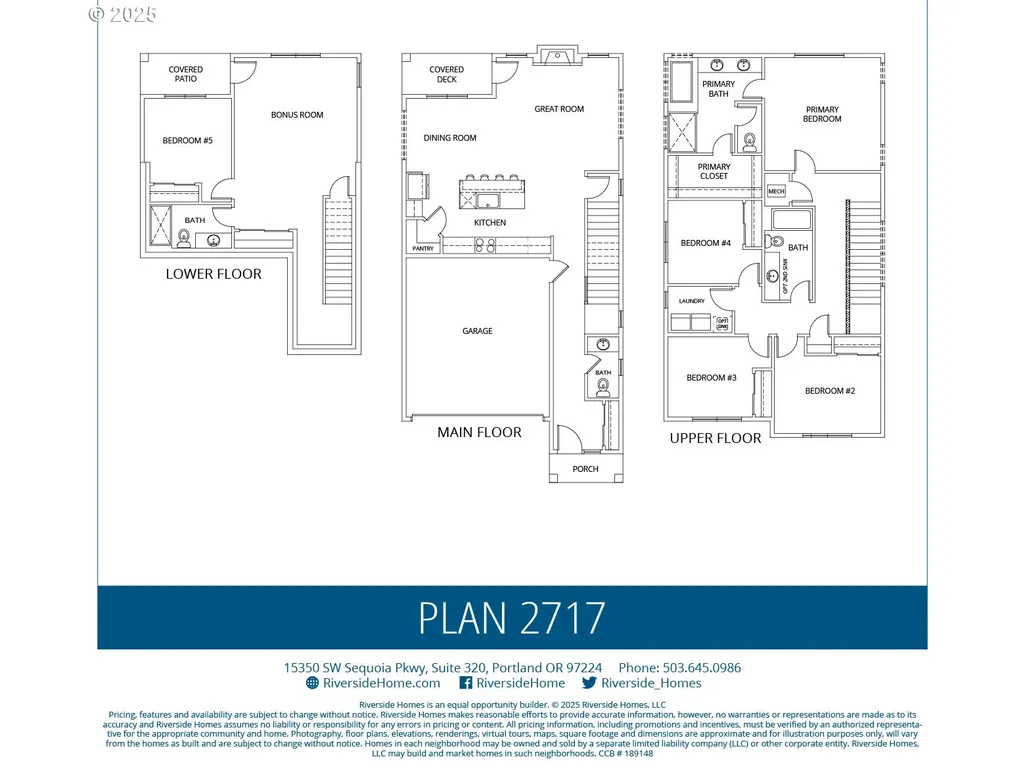
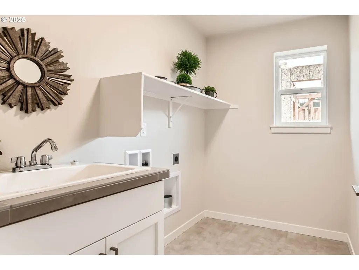
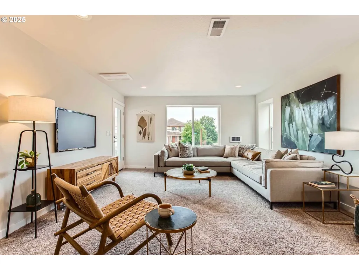
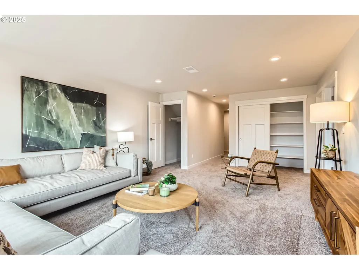
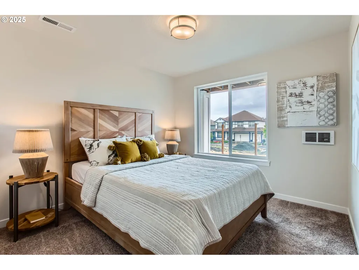
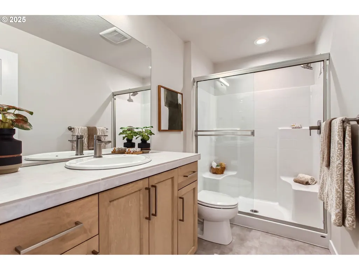
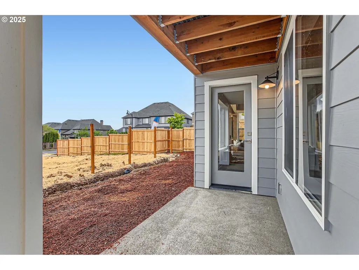
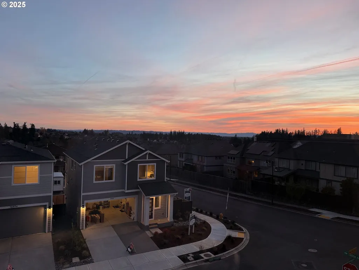
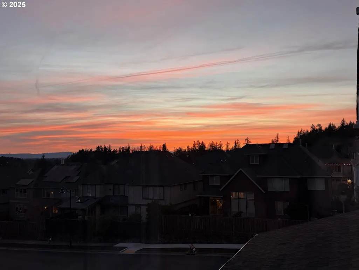
***CHECK IN AT THE MODEL HOME FIRST — 12992 NW Ramona Lane (Lot 10).Welcome to Deer Fern Ridge IN BETHANY!!. A thoughtfully planned new community of 40 detached single-family homes in the heart of Bethany, where design, livability, and long-term value come together. Homes range from 2,348–2,885 sq ft and are designed for how people actually live today — with flexible layouts, main-level bedrooms and baths, and light-filled living spaces that feel open, comfortable, and intentional. Designer-curated interior finishes, premium stainless-steel appliances, and generous natural light come standard throughout. Located just five minutes from Bethany Village, this 2,717 sq ft floor plan offers 5 bedrooms and 3.5 baths, ideal for flexible and multi-generational living. Southern-facing exposure fills the main living areas and primary suite with natural light throughout the day. The lower level features a large family room plus a private bedroom and full bath — perfect for guests, a home office, extended living, or a quiet retreat. The open-concept main floor is designed for connection and entertaining, with a light filled great room, dining area, and a gourmet kitchen featuring quartz countertops, a large island, walk-in pantry, double ovens, and high-end stainless-steel appliances. Upstairs, the South facing primary suite offers a spa-inspired bathroom with quartz counters, double undermount sinks, a large walk-in closet, and elegant tile flooring. Three additional bedrooms and a conveniently located laundry room complete the upper level. Model Home open Thursday–Sunday, 12–5 PM, or book a private showing. Photos are of the model home on Lot 10. Images and renderings are for illustration purposes only.Move in right before the Holidays - November 2026!!
| Elementary School | Middle School | High School |
|---|---|---|
| Findley Elementary School | Tumwater Middle School | Sunset High School |
| Price History | |
|---|---|
| 6/27/2026 | Listed $769,950 |
General Features
| Sewer | PublicSewer |
|---|---|
| Heating | ForcedAir,ForcedAir95Plus,WallHeater |
| Cooling | AirConditioningReady |
| Roof | Composition |
| Appliances | BuiltinOven,ConvectionOven,Dishwasher,Disposal,DoubleOven,GasAppliances,Island,Microwave,Pantry,PlumbedForIceMaker,Quartz,RangeHood,StainlessSteelAppliance,Tile |
| HOA Fee | 1000.0 |
| Garage Spaces | 2.0 |
| Architectural Style | NWContemporary,TriLevel |
| Year Built | 2026 |
| Stories Count | 3 |
| Unit Number | LOT A23 |
| Property Subtype | SingleFamilyResidence |
| Tax Year | 2026 |
| Warranty | BuilderWarranty |
| Parcel Number | R2236185 |
| Assoc Fee Paid Per | Annually |
| County | Washington |
| Property Type | Residential |
| Association Amenities | Commons,FrontYardLandscaping |
| HOA | Yes |
| Subdivision Name | DEER FERN RIDGE AT BETHANY |
| Full Baths | 3 |
| Status | Active |
| Directions | NW 130th Ave/NW Ramona Lane |
| High School | Sunset |
| City | Portland |
| Disclosures | Exempt |
| MLS Area | _149 |
| Lot Size Square Feet | 3049.0 |
| Listing Terms | Cash,Conventional,VALoan |
| Elementary School | Findley |
| Middle/Junior High School | Tumwater |
| Property Condition | NewConstruction |
| Virtual Tour | https://my.matterport.com/show/?m=E3TREjucgWh&mls=1 |
| Standard Status | Active |
| Accessory Dwelling Unit Y/N | No |
| ViewDescription | Territorial |
| Legal Description | DEER FERN ADDITION,LOT 23,ACRES 0.07 |
| AttributionContact | 503-515-9293 |
| SeniorCommunityYn | False |
| ADU | False |
Interior Features
| Interior Amenities | Floor3rd,GarageDoorOpener,LaminateFlooring,Laundry,Quartz,SoakingTub,TileFloor,VinylFloor,WalltoWallCarpet |
|---|---|
| Basement | CrawlSpace |
| Total Fireplaces | 1 |
| Fireplace Features | Gas |
| Hot Water | Gas,Tankless |
| Window Features | DoublePaneWindows,VinylFrames |
| Total Bathrooms | 3.1 |
| FuelDescription | Gas |
| Total Bedrooms | 5 |
| Total Baths | 4 |
| 1/2 Baths | 1 |
Exterior Features
| Exterior Amenities | CoveredDeck,Fenced,Patio,Porch,Sprinkler,Yard |
|---|---|
| Parking Features | Driveway,OnStreet |
| Water Source | PublicWater |
| Total Parking | 2.0 |
| Garage Type | Attached |
| Exterior Description | CementSiding |
| Foundation Details | ConcretePerimeter |
| Building Area Total | 2717.0 |
| Lot Size Acres | 0.07 |
| Road Surface Type | Paved |
Amenities
- Foreclosure
- Views
- Short Sale
- New Construction
- Adult 55+
- Lease To Own
- No HOA Fees
- Furnished
- Primary On Main
- Air Conditioning
- Seller Finance
- Green
- Fixer Upper
- Horse
- Golf
- Fireplace
- Deck
- Garage
- Basement
- Pool
Property vs Single Family Average in 97229
Price
Year Built
Visits
In The Neighborhood
Open House
Portland
$ 769,900
- Type
- Single Family
- Size
- 2,722 SqFt
- Rooms
- 5 Beds + 4 Baths
 eXp Realty, LLC
Open House
Portland
$ 719,950
- Type
- Single Family
- Size
- 2,348 SqFt
- Rooms
- 4 Beds + 3.5 Baths
eXp Realty, LLC
