
Golf Course - Primary on Main
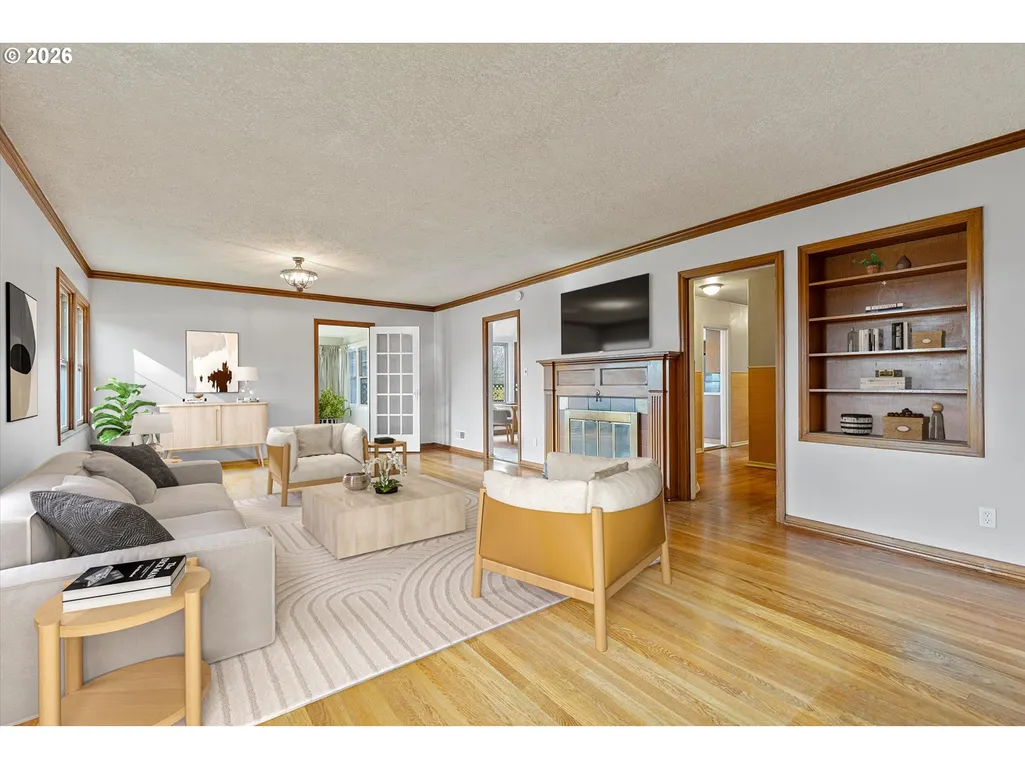
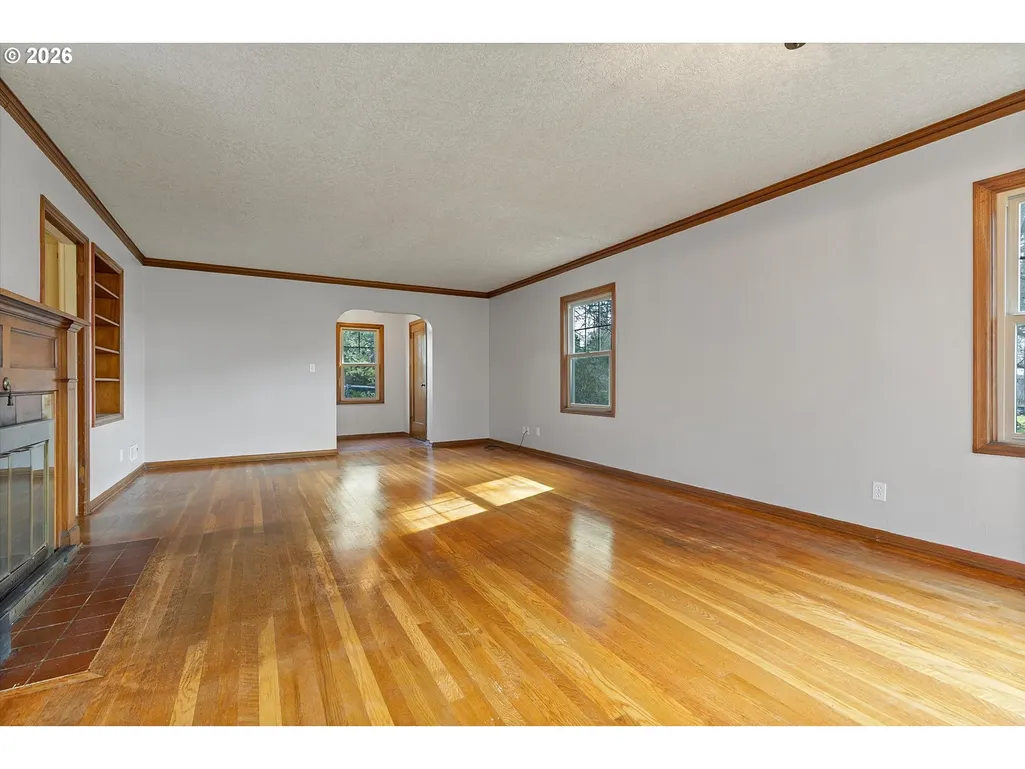
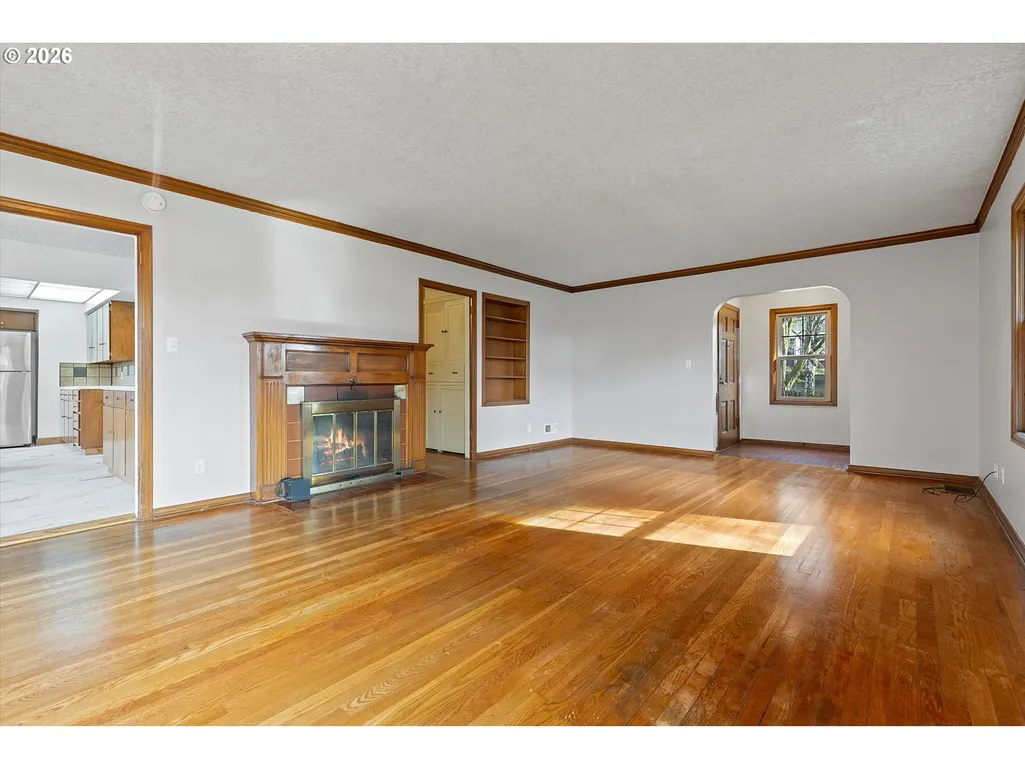
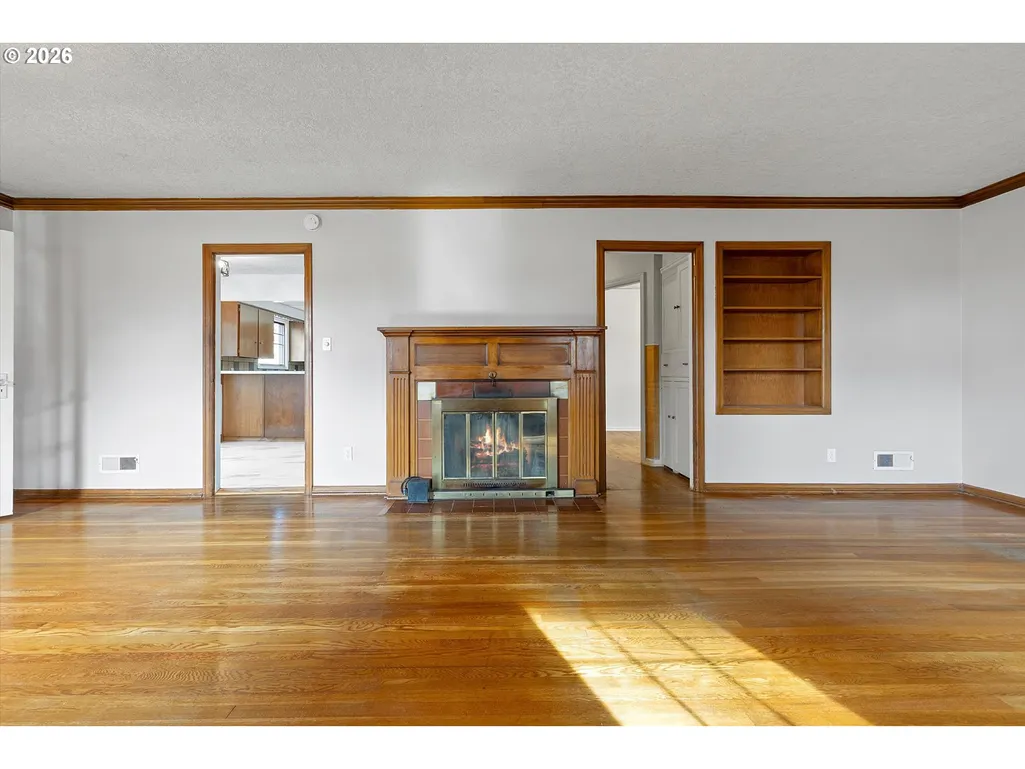
Address
6807 Se Cesar E Chavez Blvd, Portland, OR
Price
$ 800,000
Property Attributes
- MLS#159624074
- TypeSingle Family
- Listing Status Active
- CountyMULTNOMAH
- CityPortland
- Area143
- NeighborhoodEastmoreland
- Zip97202
- StyleStories2,MidCenturyModern
- Year Built1940
- Taxes$ 10263
- Price$ 800,000
- Bedrooms4
- Full Bathrooms2
- Half Bathrooms0
- Sqr Footage3374
- Lot Size0.15 Acres
Data Source:
Regional Multiple Listing Service (RMLSOR)
Property Description
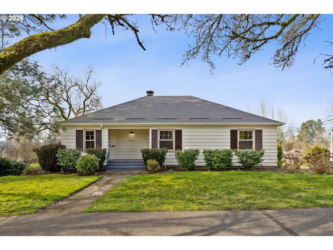
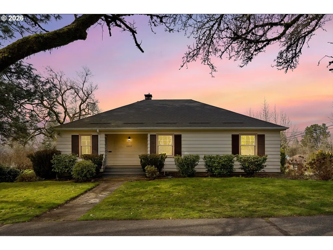
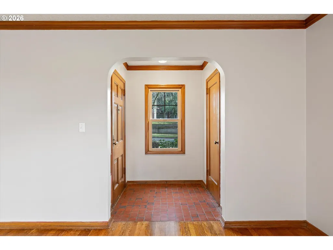
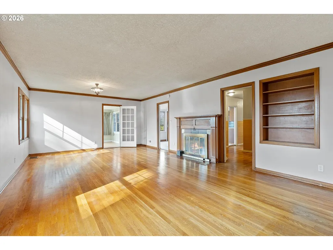
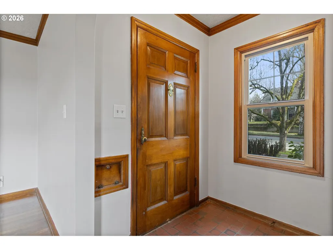
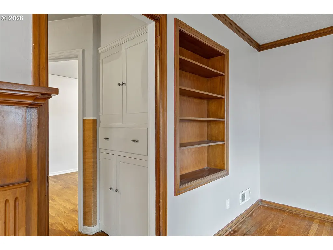
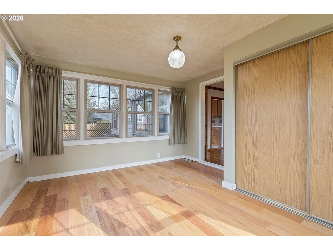
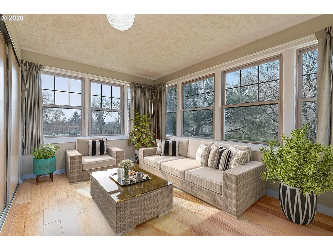
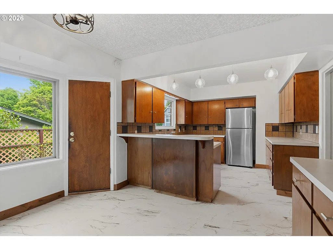
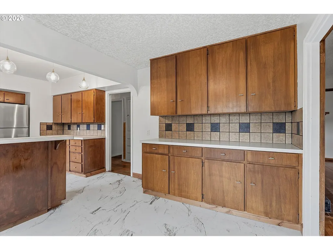
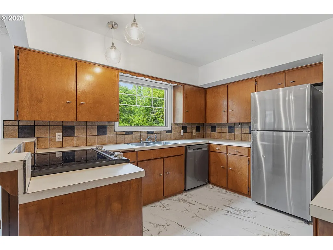
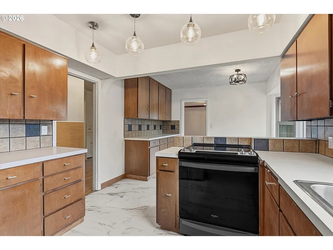
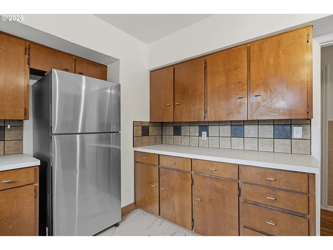
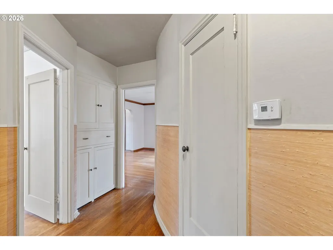
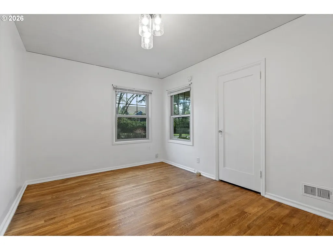
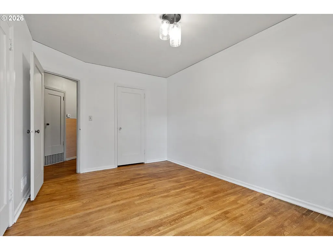
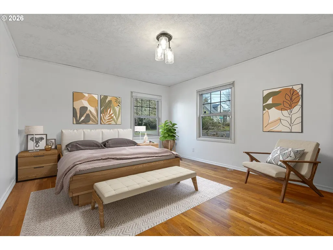
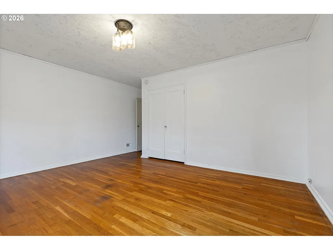
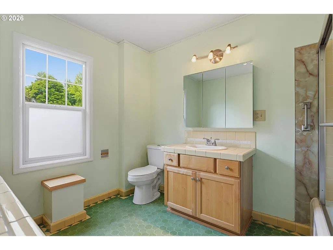
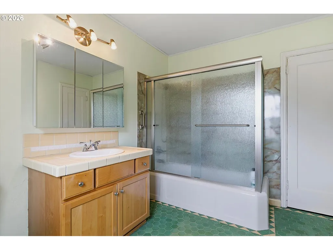
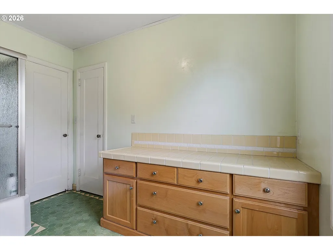
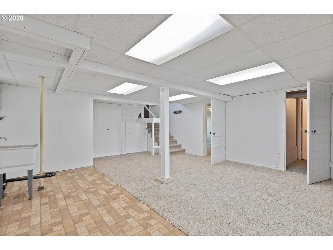
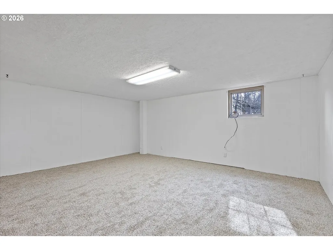
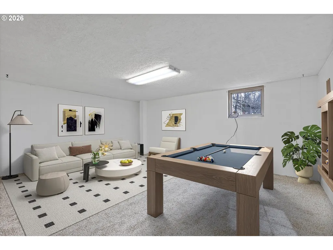
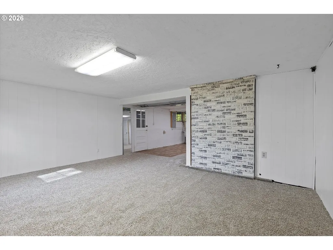
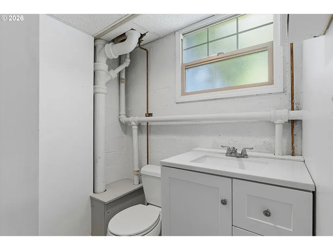
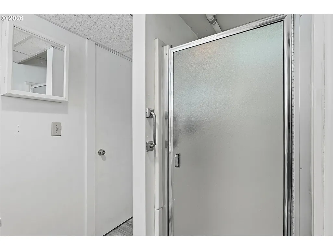
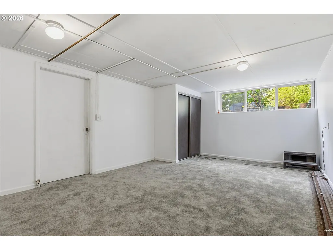
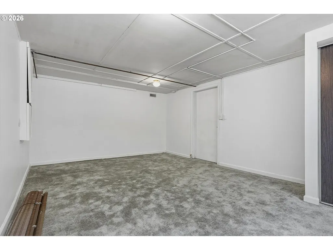
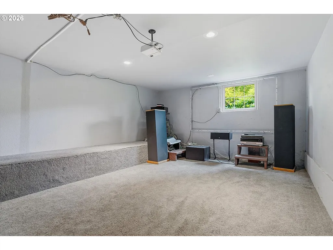
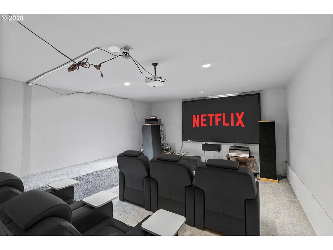
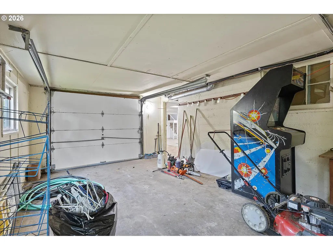
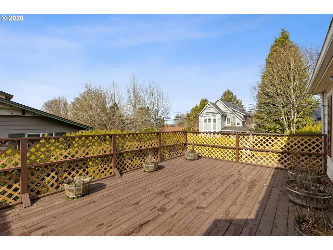
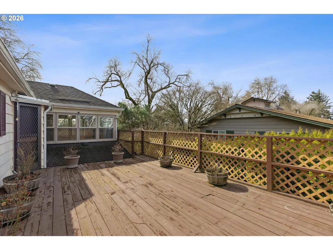
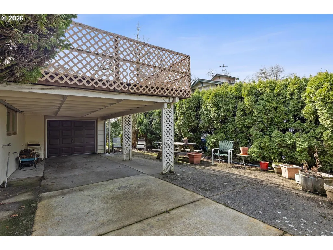
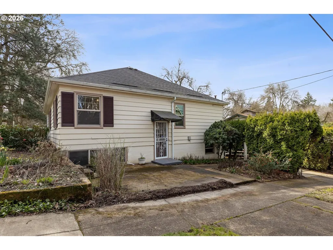
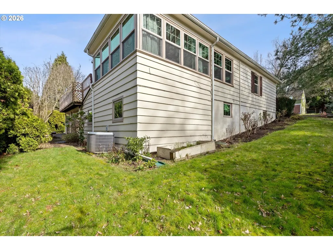
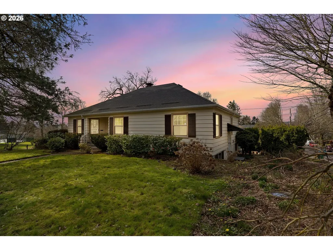
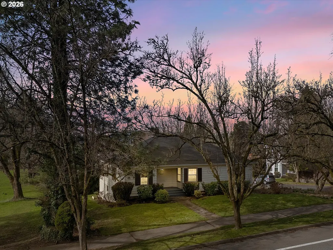
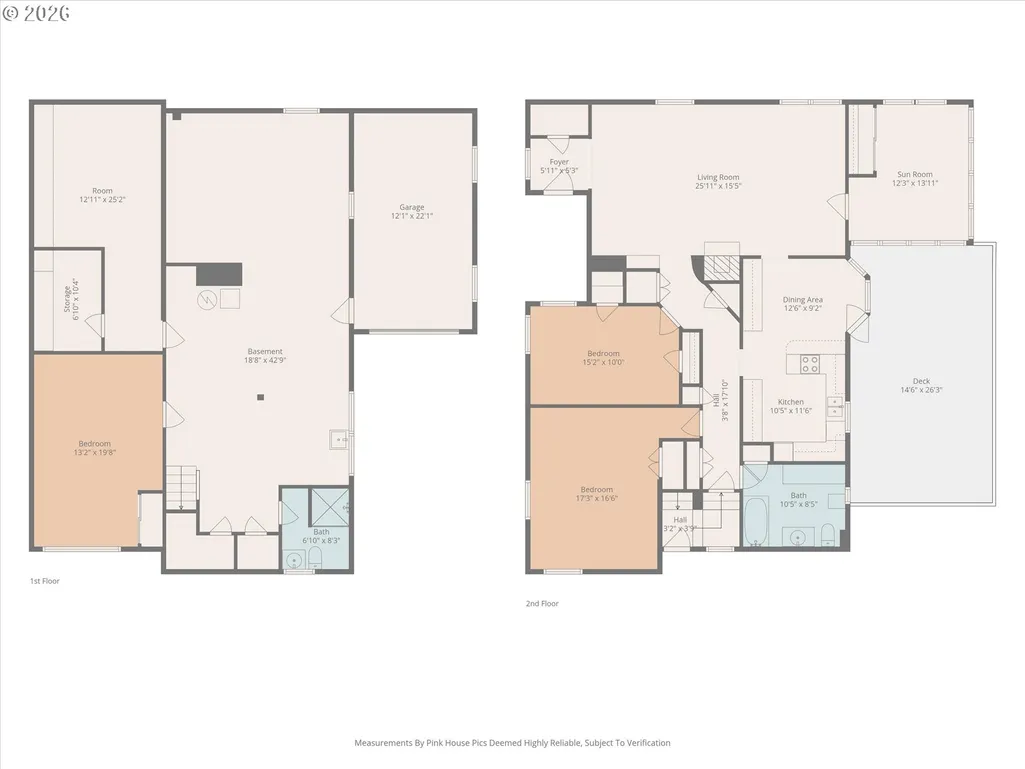
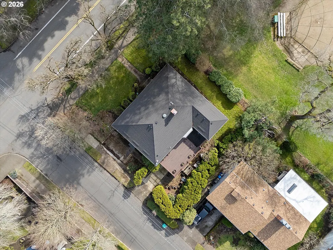
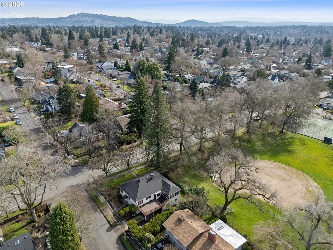
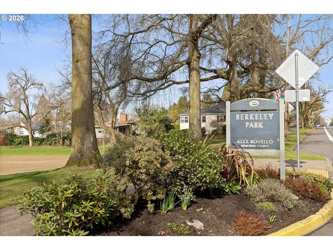
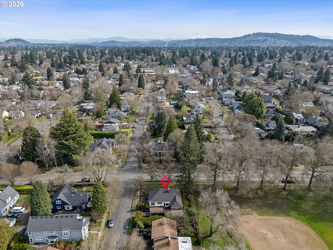
OPEN HOUSE FRIDAY FROM 5PM-7PM*Farther from busy Cesar Chavez Blvd, primarily neighborhood traffic* Welcome to premier Eastmoreland living, where location truly is everything. Just a one-minute stroll to Berkeley Park, enjoy open fields and sports courts right outside your door. A quick five-minute drive takes you to Eastmoreland Golf Course for a round of golf, or head up the street to the vibrant Woodstock district for great eats and local charm. Set beyond the bustle of Cesar Chavez Blvd, this home sits on a quieter stretch surrounded by classic Eastmoreland architecture. This midcentury beauty radiates character from the covered porch and welcoming foyer to the expansive living room filled with natural light from updated vinyl windows. A cozy fireplace anchors the space, while hardwood floors span the main level, including new/refinished hardwoods in the bedrooms. The flowing floorplan leads to a spacious kitchen with generous counter space, abundant cabinetry, and plenty of room to bring your culinary dreams to life. Step onto the deck overlooking the neighborhood, perfect for sunny afternoons or relaxed evenings. Three large bedrooms and a beautifully preserved full bathroom complete the main level. Each room feels intentional and well defined. Downstairs, the fully finished basement is an entertainer’s dream with a large recreation room, a non-conforming fourth bedroom, and a full bathroom ideal for guests or multigenerational living. A dedicated media room with projector and speaker system makes movie nights unforgettable. Additional storage and a spacious one-car garage round out the home. With central heating and cooling, a newer roof, updated electrical panel, and new vinyl windows, comfort and peace of mind come standard. Just minutes from Reed College, the MAX, beloved Portland eateries, desirable schools, and neighborhood parks, this is classic Portland living at its finest. [Home Energy Score = 2. HES Report at https://rpt.greenbuildingregistry.com/hes/OR10238164]
| Elementary School | Middle School | High School |
|---|---|---|
| Duniway Elementary School | Sellwood Middle School | Cleveland High School |
| Price History | |
|---|---|
| 3/4/2026 | Listed $849,000 |
| 4/30/2026 | 3$825,000 |
| 7/23/2026 | 4$800,000 |
General Features
| Sewer | PublicSewer |
|---|---|
| Heating | ForcedAir |
| Cooling | CentralAir |
| Roof | Composition |
| Appliances | BuiltinRange,ConvectionOven,Dishwasher,Disposal,DownDraft,FreeStandingRefrigerator,StainlessSteelAppliance,Tile |
| Garage Spaces | 1.0 |
| Architectural Style | Stories2,MidCenturyModern |
| Security Features | SecurityLights,Sidewalk |
| Year Built | 1940 |
| Stories Count | 2 |
| Property Subtype | SingleFamilyResidence |
| Tax Year | 2025 |
| Parcel Number | R253159 |
| Accessibility | AccessibleHallway,BathroomCabinets,MainFloorBedroomBath,WalkinShower |
| County | Multnomah |
| Property Type | Residential |
| HOA | No |
| Subdivision Name | Eastmoreland |
| Full Baths | 2 |
| Status | Active |
| Directions | SE Woodstock Blvd to Cesar Chavez Blvd,corner of SE Cesar Chavez and SE Cooper St |
| High School | Cleveland |
| City | Portland |
| Disclosures | Disclosure |
| MLS Area | _143 |
| Lot Size Square Feet | 6534.0 |
| Listing Terms | Cash,Conventional,FHA,VALoan |
| Elementary School | Duniway |
| Tax Annual Amount | 10263.59 |
| Middle/Junior High School | Sellwood |
| Property Condition | Resale |
| Standard Status | Active |
| Accessory Dwelling Unit Y/N | No |
| ViewDescription | Seasonal,Territorial |
| Legal Description | REED GARDEN HMS,BLOCK 5,LOT 1&2 TL 14400 |
| SeniorCommunityYn | False |
| ADU | False |
Interior Features
| Interior Amenities | GarageDoorOpener,HardwoodFloors,HighCeilings,HomeTheater,LaminateFlooring,Laundry,LuxuryVinylTile,SeparateLivingQuartersApartmentAuxLivingUnit,SoakingTub,SoundSystem,TileFloor,WalltoWallCarpet |
|---|---|
| Basement | Finished,FullBasement,SeparateLivingQuartersApartmentAuxLivingUnit |
| Total Fireplaces | 1 |
| Fireplace Features | WoodBurning |
| Hot Water | Gas,Tank |
| Window Features | DoublePaneWindows,VinylFrames |
| Total Bathrooms | 2.0 |
| FuelDescription | Gas |
| Total Bedrooms | 4 |
| Total Baths | 2 |
Exterior Features
| Exterior Amenities | Deck,Patio,Porch,Sprinkler,Yard |
|---|---|
| Parking Features | Carport,Driveway |
| Lot Features | CornerLot,PublicRoad,Sloped,Trees |
| Water Source | PublicWater |
| Total Parking | 1.0 |
| Garage Type | Attached,Carport,Oversized |
| Exterior Description | Cedar,WoodSiding |
| Foundation Details | ConcretePerimeter,Slab |
| Building Area Total | 3374.0 |
| Lot Size Acres | 0.15 |
| Road Surface Type | Paved |
Amenities
- Foreclosure
- Views
- Short Sale
- New Construction
- Adult 55+
- Lease To Own
- No HOA Fees
- Furnished
- Primary On Main
- Air Conditioning
- Seller Finance
- Green
- Fixer Upper
- Horse
- Golf
- Fireplace
- Deck
- Garage
- Basement
- Pool
Property vs Single Family Average in 97202
Price
Taxes
Year Built
Visits
In The Neighborhood
Just Listed
Portland
$ 915,000
- Type
- Single Family
- Size
- 2,567 SqFt
- Rooms
- 4 Beds + 3 Baths
 Berkshire Hathaway HomeServices NW Real Estate
Eco Friendly
Portland
$ 1,295,000
- Type
- Single Family
- Size
- 3,832 SqFt
- Rooms
- 4 Beds + 3.5 Baths
John L. Scott Portland Central
Primary On Main
Portland
$ 925,000
- Type
- Single Family
- Size
- 3,174 SqFt
- Rooms
- 4 Beds + 3.5 Baths
MORE Realty
Reduced
Portland
$ 1,595,000
- Type
- Single Family
- Size
- 4,114 SqFt
- Rooms
- 4 Beds + 4 Baths
Windermere Realty Trust
Reduced
Portland
$ 1,190,000
- Type
- Single Family
- Size
- 3,077 SqFt
- Rooms
- 5 Beds + 3 Baths
Neighbors Realty
