
Address
6627 Se 34th Ave, Portland, OR
Price
$ 1,190,000
Property Attributes
- MLS#740825629
- TypeSingle Family
- Listing Status Active
- CountyMULTNOMAH
- CityPortland
- Area143
- NeighborhoodEASTMORELAND
- Zip97202
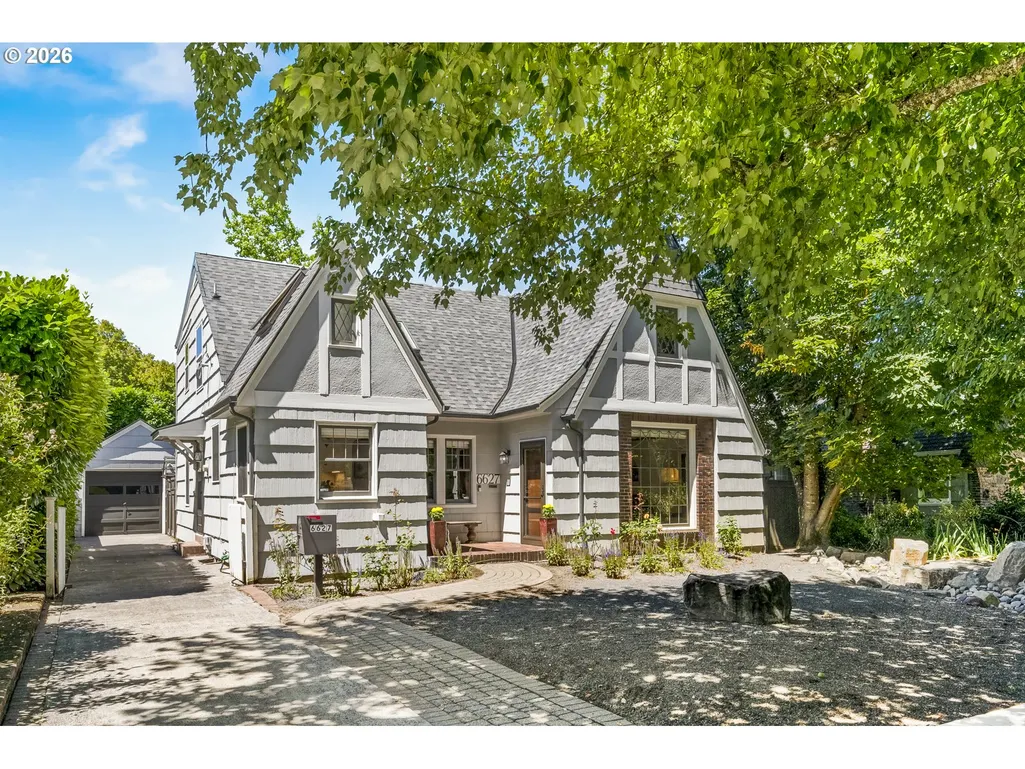
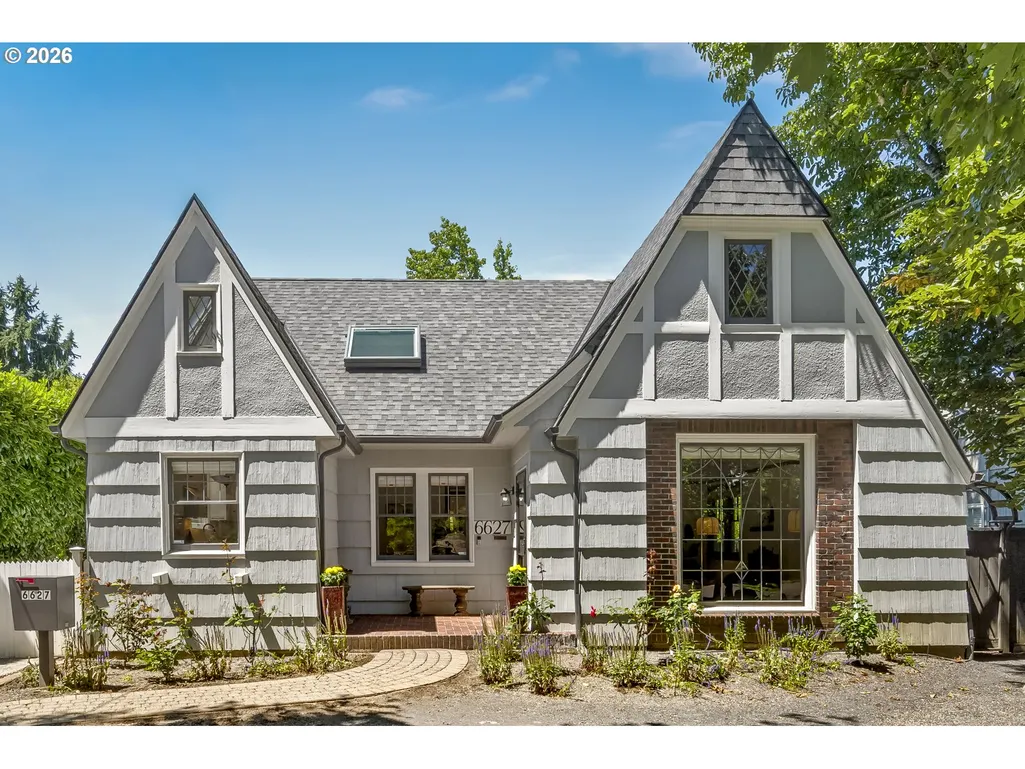
- StyleEnglish,Tudor
- Year Built1932
- Taxes$ 11435
- Price$ 1,190,000
- Bedrooms5
- Full Bathrooms3
- Half Bathrooms0
- Sqr Footage3077
- Lot Size0.13 Acres
Data Source:
Regional Multiple Listing Service (RMLSOR)
Property Description
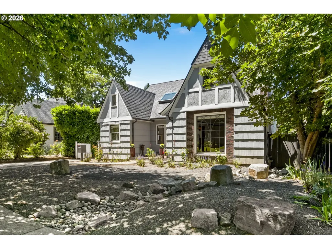
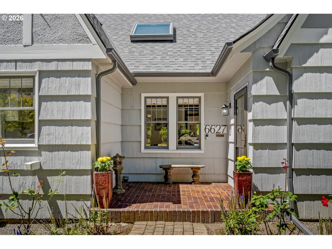
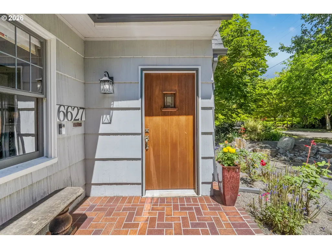
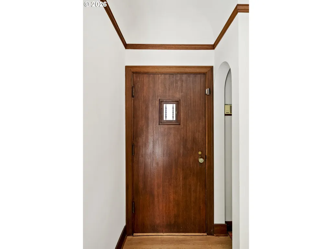
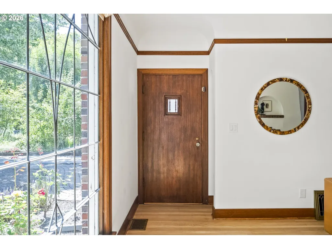
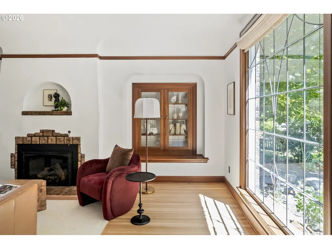
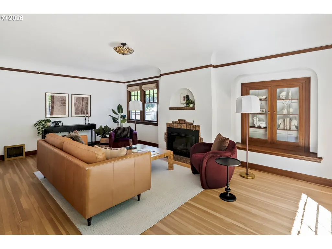
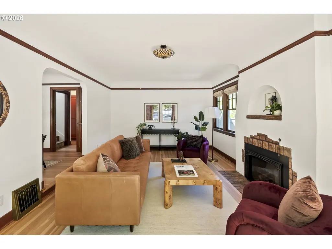
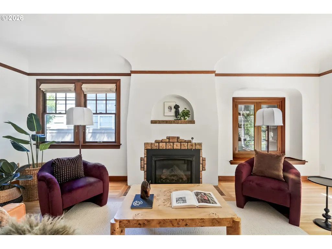
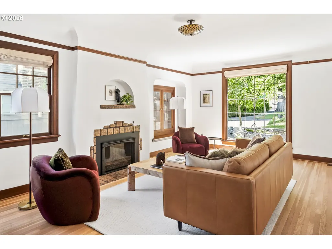
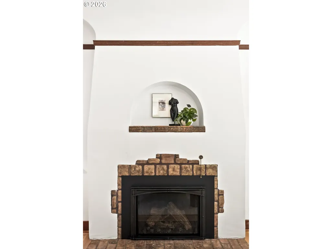
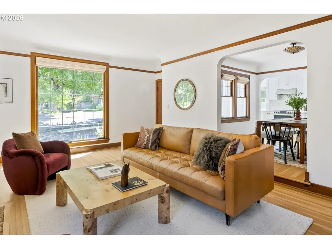
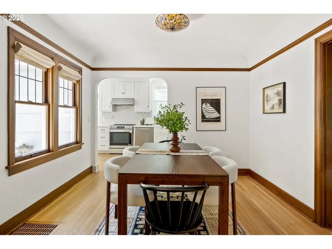
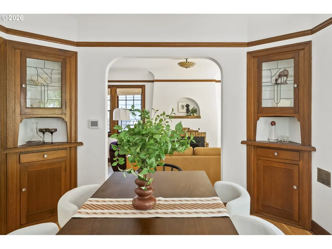
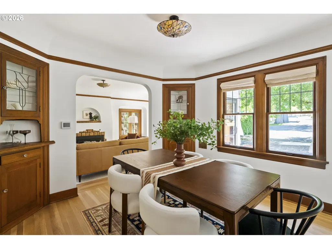
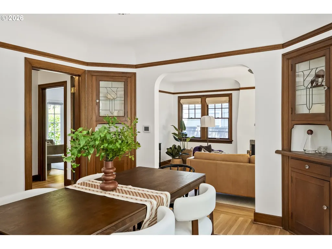
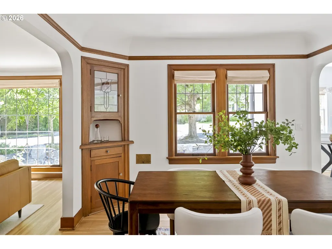
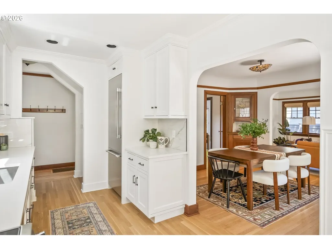
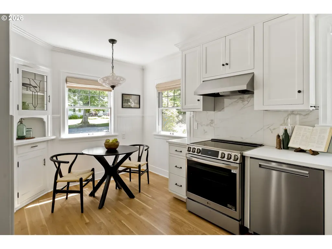
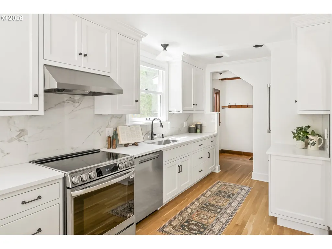
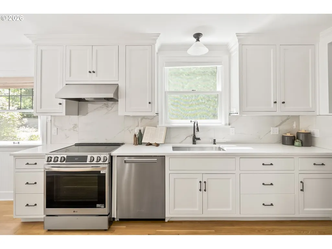
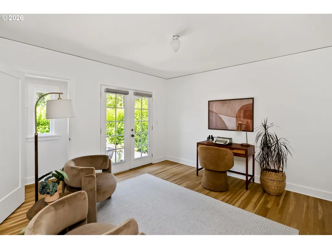
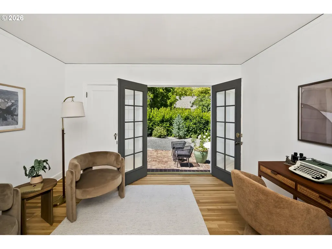
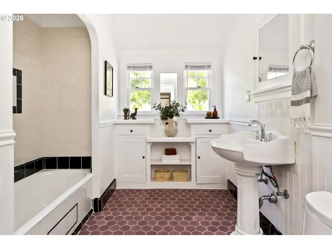
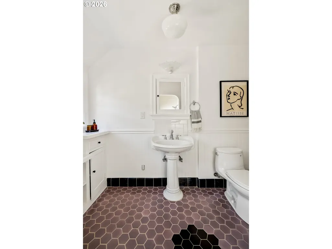
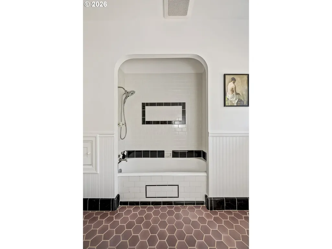
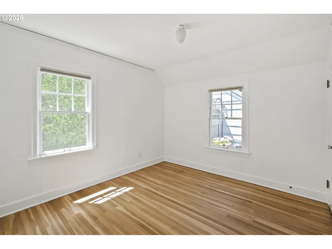
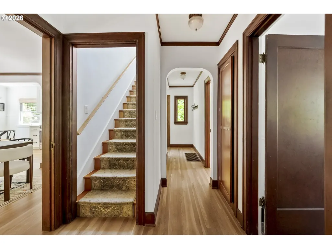
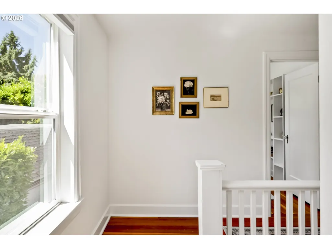
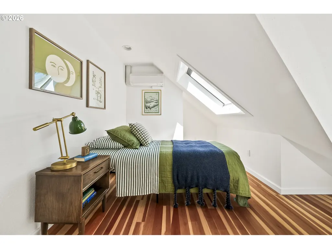
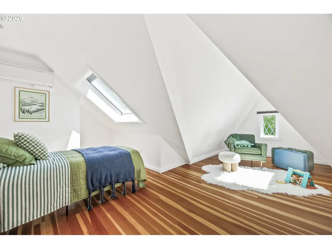
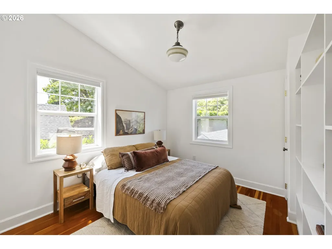
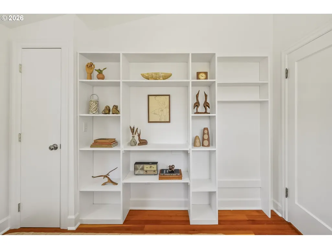
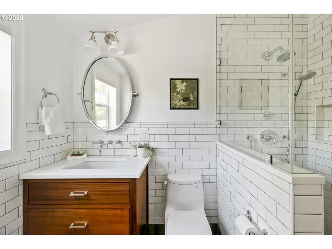
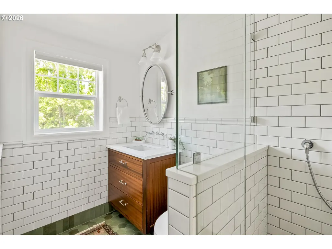
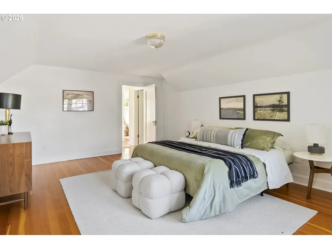
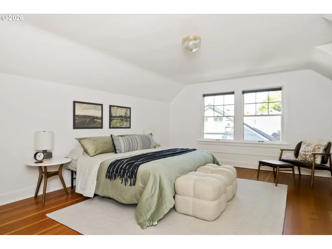
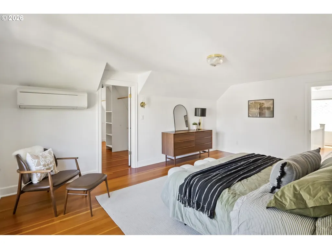
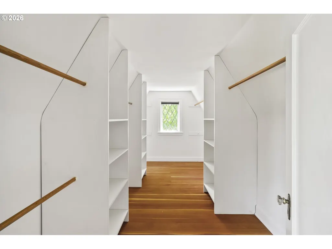
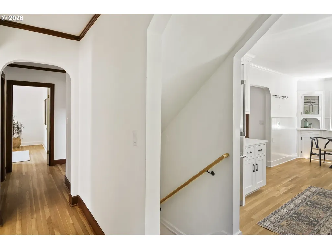
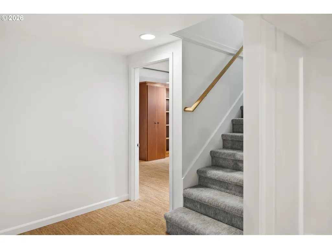
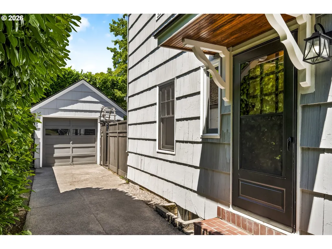
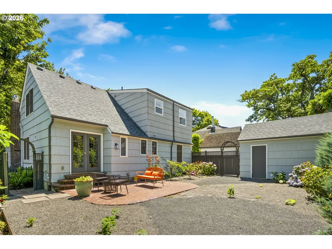
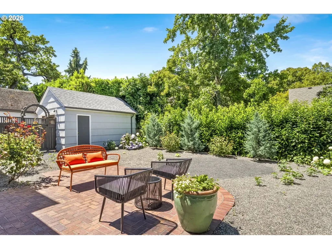
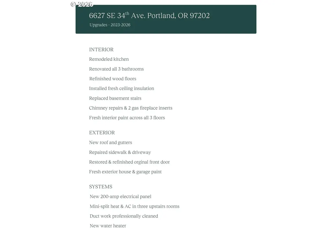
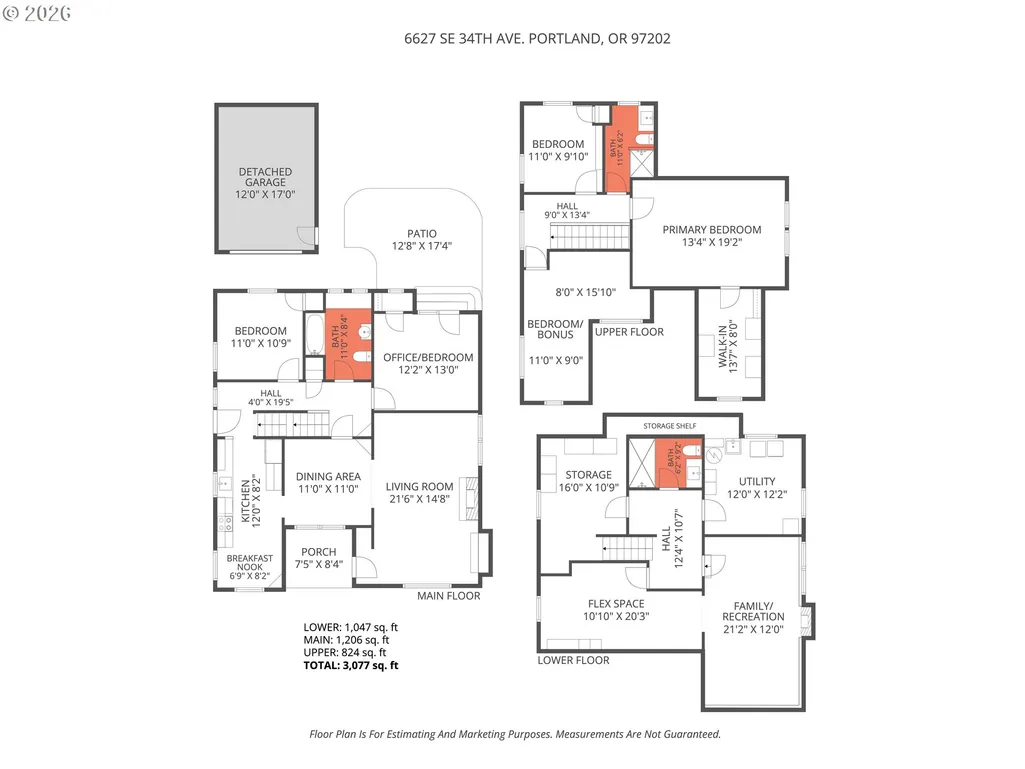
Welcome to the very best of Eastmoreland! This 1932 English charmer retains all of its period details, and comes fully refreshed with modernized systems. The home has been meticulously renovated from the roof to the basement. It offers an elegant floor plan on a lovely lot in the heart of one Portland’s finest neighborhoods. The classy details are evident throughout: leaded glass windows framed in rich mahogany trim. Period fixtures, arched doorways, and refinished oak floors. Built-in bookshelves featuring leaded glass. High, coved ceilings and picture rail expand the spaces, creating warmth and light. The formal dining room sits at the center of the home. A new kitchen is modern and classic, with induction range, built-in counter-depth refrigerator, custom cabinets, and an eating nook. Two sizable main floor bedrooms flank the bathroom, featuring original tile, built-ins, and a refinished tub. The back bedroom has French doors to a spacious patio and yard. Upstairs, all 3 rooms have mini-splits and fir floors. The front dormer room has 2 skylights and is as cute as they come. Another bedroom includes a wall of built-ins, and the large primary provides a spacious walk-in closet. The upper bathroom has been renovated with a custom floating vanity and tile inspired by the original in the main floor bath. Anchoring the basement is a large family room with cork floors, an egress window and a new gas fireplace. There’s also a 3rd fully remodeled bathroom. A bonus room offers flexibility and secret storage, and there’s a large laundry room with more storage. The easy-maintenance yard has irrigation, a bioswale rock garden in front, and the beautiful brick patio in back. And it’s all perfectly positioned in Eastmoreland with easy access to Sellwood and Woodstock shops, food + drink. Truly turn-key classic style combined with modern updated systems, this home has it all and is ready for new owners to settle in and enjoy! [Home Energy Score = 1. HES Report at https://rpt.greenbuildingregistry.com/hes/OR10214349]
| Elementary School | Middle School | High School |
|---|---|---|
| Duniway Elementary School | Sellwood Middle School | Cleveland High School |
| Price History | |
|---|---|
| 7/15/2026 | Listed $1,250,000 |
| 7/30/2026 | 5$1,190,000 |
General Features
| Sewer | PublicSewer |
|---|---|
| Heating | Ductless,ForcedAir,MiniSplit |
| Cooling | CentralAir,MiniSplit |
| Roof | Composition |
| Appliances | BuiltinRange,BuiltinRefrigerator,Dishwasher,InductionCooktop,Quartz,StainlessSteelAppliance |
| Garage Spaces | 1.0 |
| Architectural Style | English,Tudor |
| Year Built | 1932 |
| Stories Count | 3 |
| Property Subtype | SingleFamilyResidence |
| Tax Year | 2025 |
| Parcel Number | R153214 |
| County | Multnomah |
| Property Type | Residential |
| HOA | No |
| Subdivision Name | EASTMORELAND |
| Full Baths | 3 |
| Status | Active |
| Directions | Woodstock to south on 34th or Chavez to SE Glenwood and west to 34th |
| High School | Cleveland |
| City | Portland |
| Disclosures | Disclosure |
| MLS Area | _143 |
| Lot Size Square Feet | 5662.0 |
| Listing Terms | Cash,Conventional |
| Elementary School | Duniway |
| Tax Annual Amount | 11435.69 |
| Middle/Junior High School | Sellwood |
| Property Condition | Resale |
| Virtual Tour | https://www.youtube.com/watch?v=pWE8oK3_w04 |
| Standard Status | Active |
| Accessory Dwelling Unit Y/N | No |
| Legal Description | EASTMORELAND,BLOCK 75,N 4' OF LOT 12,LOT 13,S 3' OF LOT 14 |
| AttributionContact | 503-444-9338 |
| SeniorCommunityYn | False |
| ADU | False |
Interior Features
| Interior Amenities | CorkFloor,HardwoodFloors,Laundry,Quartz,Skylight,Wainscoting,WoodFloors |
|---|---|
| Basement | FullBasement,PartiallyFinished,StorageSpace |
| Total Fireplaces | 2 |
| Fireplace Features | Gas |
| Hot Water | Gas,Tank |
| Window Features | VinylFrames,WoodFrames |
| Total Bathrooms | 3.0 |
| FuelDescription | Gas |
| Total Bedrooms | 5 |
| Total Baths | 3 |
Exterior Features
| Exterior Amenities | Fenced,Patio,Porch,XeriscapeLandscaping |
|---|---|
| Parking Features | Driveway |
| Lot Features | Level |
| Water Source | PublicWater |
| Total Parking | 1.0 |
| Garage Type | Detached |
| Exterior Description | Brick,Stucco,WoodSiding |
| Foundation Details | ConcretePerimeter |
| Building Area Total | 3077.0 |
| Lot Size Acres | 0.13 |
| Road Surface Type | Paved |
Amenities
- Foreclosure
- Views
- Short Sale
- New Construction
- Adult 55+
- Lease To Own
- No HOA Fees
- Furnished
- Primary On Main
- Air Conditioning
- Seller Finance
- Green
- Fixer Upper
- Horse
- Golf
- Fireplace
- Deck
- Garage
- Basement
- Pool
Property vs Single Family Average in 97202
Price
Taxes
Year Built
Visits
In The Neighborhood
Just Listed
Portland
$ 915,000
- Type
- Single Family
- Size
- 2,567 SqFt
- Rooms
- 4 Beds + 3 Baths
 Berkshire Hathaway HomeServices NW Real Estate
Eco Friendly
Portland
$ 1,295,000
- Type
- Single Family
- Size
- 3,832 SqFt
- Rooms
- 4 Beds + 3.5 Baths
John L. Scott Portland Central
Primary On Main
Portland
$ 925,000
- Type
- Single Family
- Size
- 3,174 SqFt
- Rooms
- 4 Beds + 3.5 Baths
MORE Realty
Reduced
Portland
$ 1,595,000
- Type
- Single Family
- Size
- 4,114 SqFt
- Rooms
- 4 Beds + 4 Baths
Windermere Realty Trust
