
Price Reduction
Address
6155 Sw Seymour St, Portland, OR
Price
$ 2,249,000
Property Attributes
- MLS#294851103
- TypeSingle Family
- Listing Status Active
- CountyMULTNOMAH
- CityPortland
- Area148
- NeighborhoodRALEIGH HILLS
- Zip97221
- StyleCustomStyle
- Year Built1977
- Taxes$ 20818
- Price$ 2,249,000
- Bedrooms5
- Full Bathrooms4
- Half Bathrooms1
- Sqr Footage4401
- Lot Size0.4 Acres
Data Source:
Regional Multiple Listing Service (RMLSOR)
Property Description
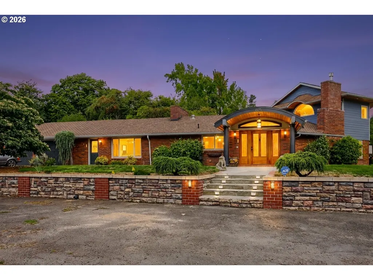
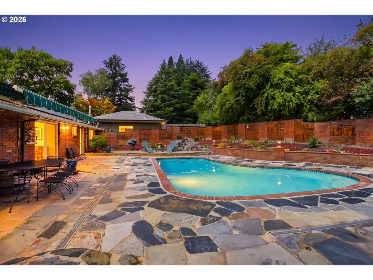
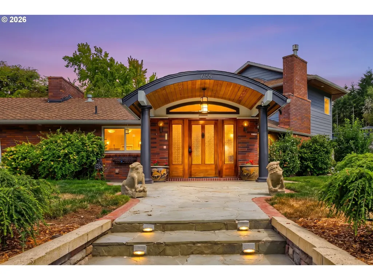
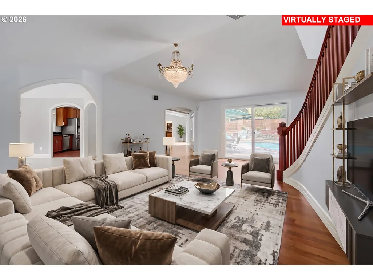
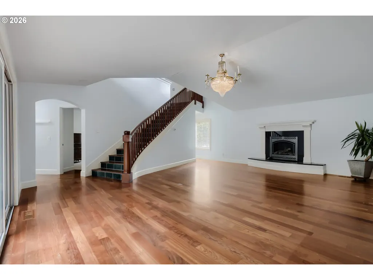
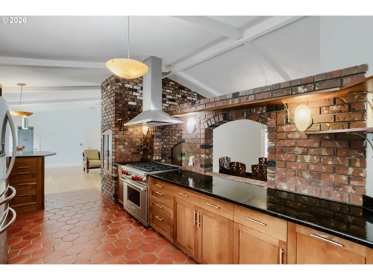
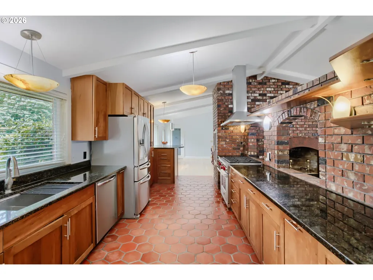
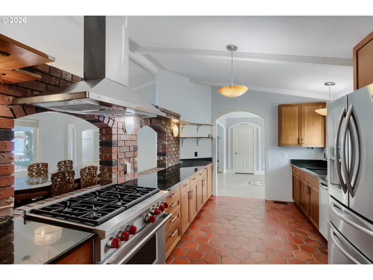
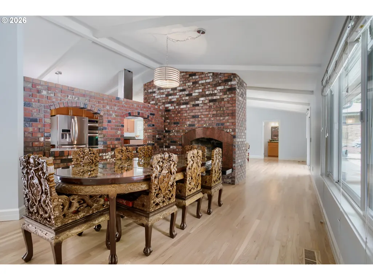
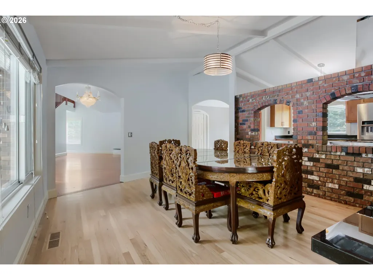
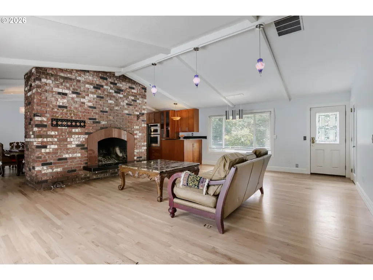
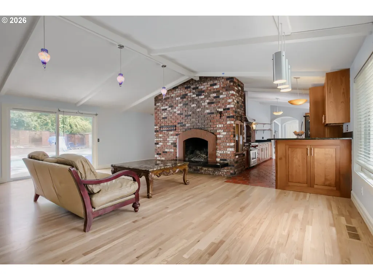
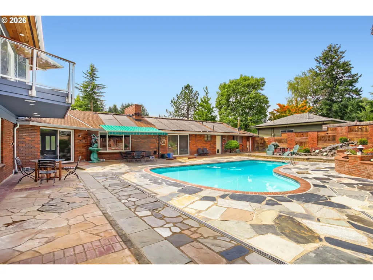
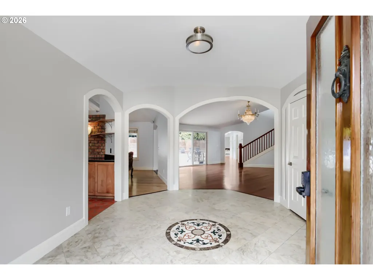
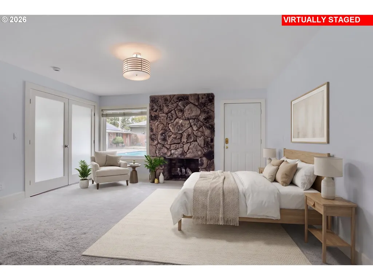
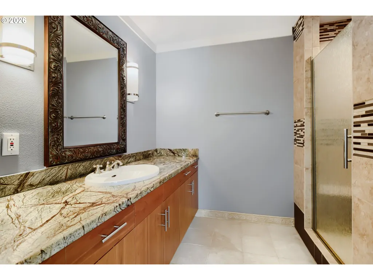
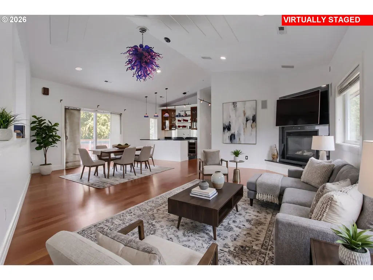
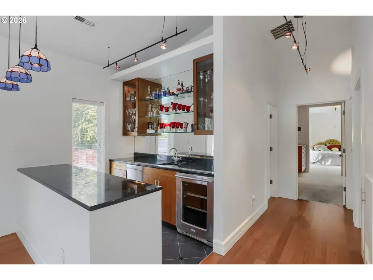
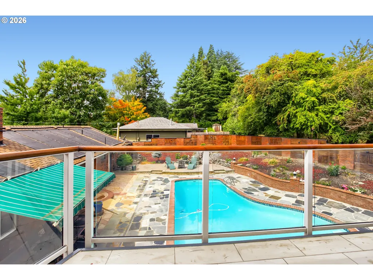
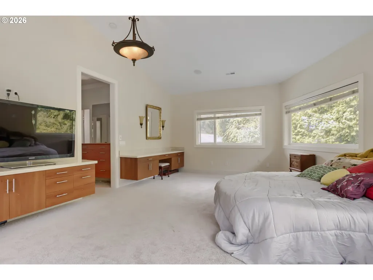
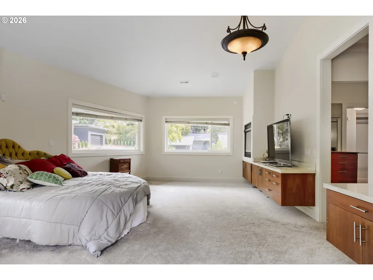
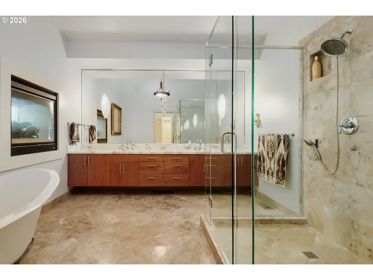
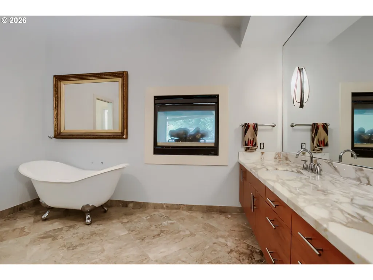
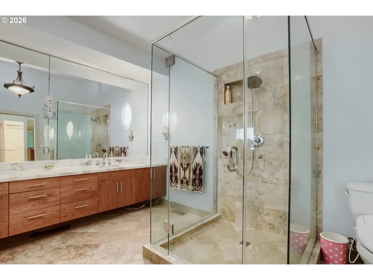
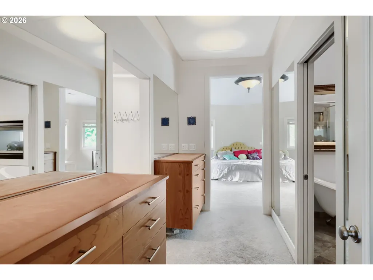
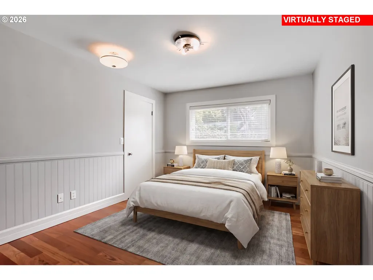
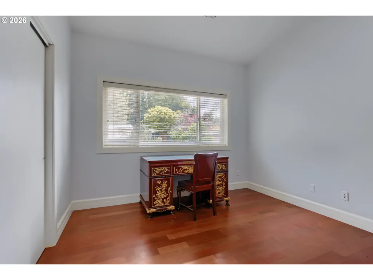
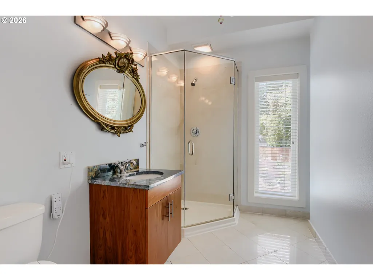
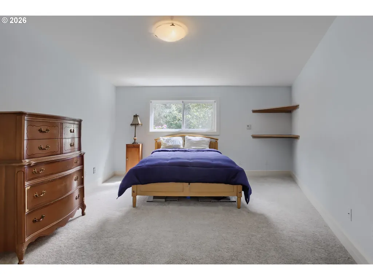
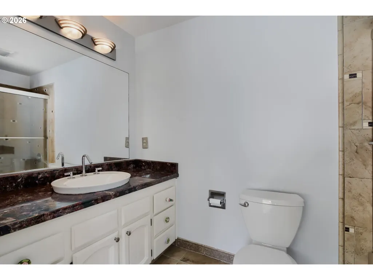
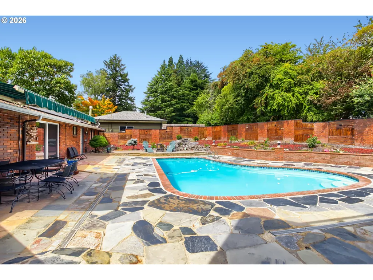
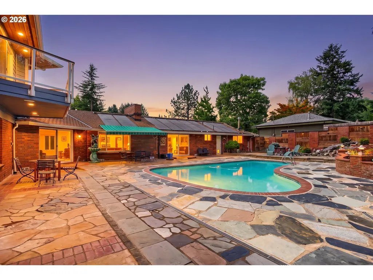
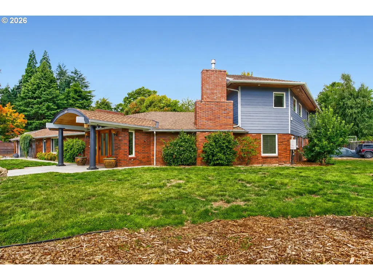
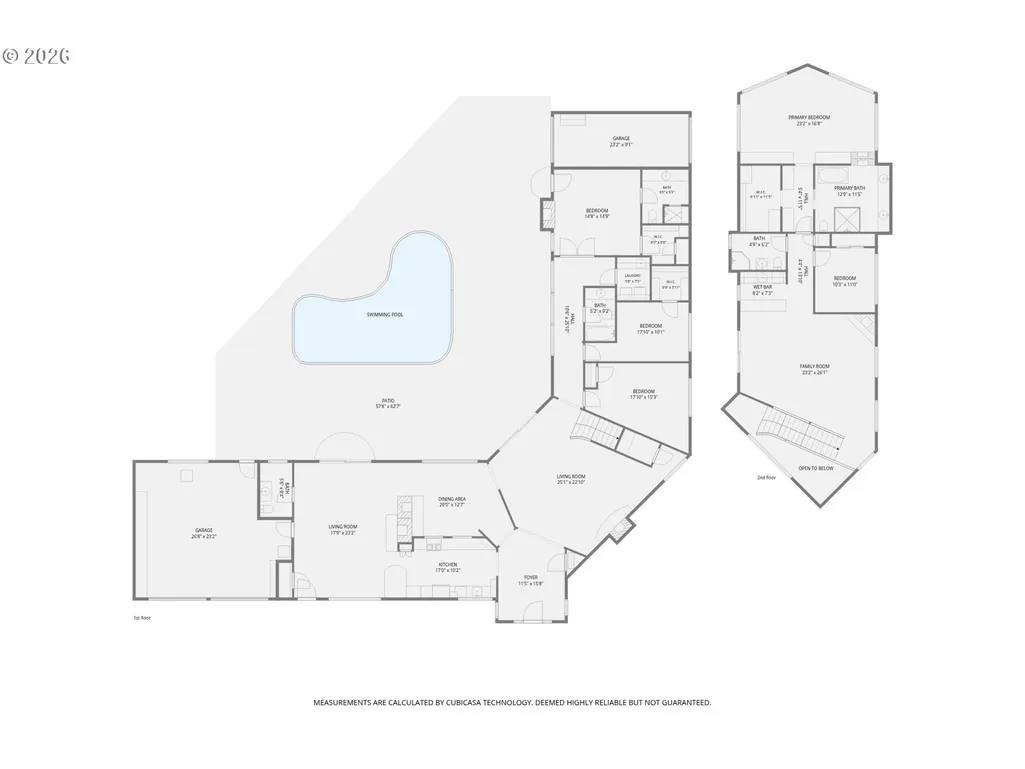
Distinctive architecture, remarkable versatility and a setting made for entertaining come together in a home that reveals something unexpected at every turn. Thoughtful design and craftsmanship carry throughout, from curved architectural elements and custom wood detailing to extensive brick and stonework, all complemented by expansive windows that draw natural light and the surrounding landscape into the home. Beautifully connected living and dining areas create an easy rhythm for both everyday life and memorable gatherings. At the heart of the home, the kitchen pairs rich wood cabinetry and granite surfaces with built-in appliances and a dramatic brick hearth and masonry centerpiece that makes an immediate impression. Seven fireplace settings add warmth and character, including both gas and wood-burning. Three bedrooms on the main level include an ensuite bedroom with a walk-in closet, offering an ideal arrangement for guests or multigenerational living. Upstairs, the primary suite feels distinctly its own with high ceilings, a double-sided gas fireplace shared with the ensuite bath, generous walk-in closet and built-in cabinetry with marble accents. The ensuite bath features a marble dual vanity, tiled walk-in shower and soaking tub. An additional bedroom and spacious bonus room with wet bar, fireplace and balcony round out the upper level. A resort-inspired setting unfolds around the in-ground pool, with an expansive patio, mature landscaping and a waterfall and pond designed to be seen and heard from multiple areas of the property. Three attached garage bays, additional covered parking and abundant storage complete the picture. What sets this home apart is not any one feature, but the way every element comes together.
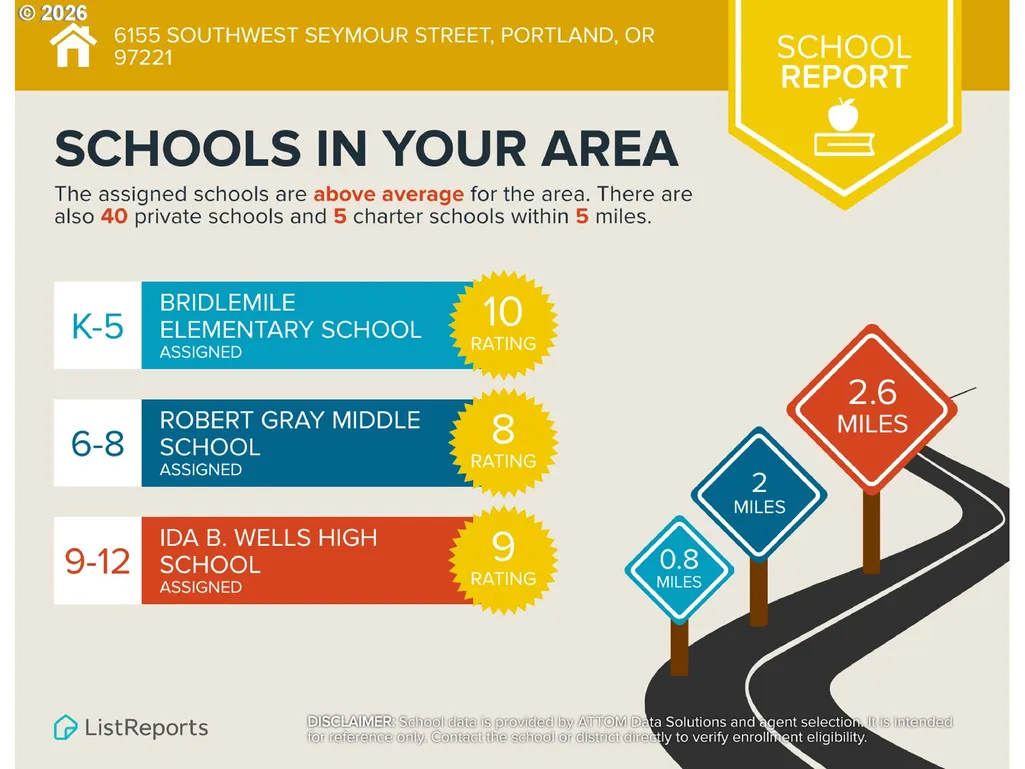
| Elementary School | Middle School | High School |
|---|---|---|
| Raleigh Park Elementary School | Whitford Middle School | Beaverton High School |
| Price History | |
|---|---|
| 8/15/2026 | Listed $2,490,000 |
| 9/4/2026 | 10$2,249,000 |
General Features
| Sewer | PublicSewer |
|---|---|
| Heating | ForcedAir,ForcedAir95Plus |
| Cooling | CentralAir |
| Roof | Composition |
| Appliances | BuiltinOven,Dishwasher,Disposal,FreeStandingGasRange,GasAppliances,Granite,Microwave,RangeHood,StainlessSteelAppliance,Tile |
| Garage Spaces | 3.0 |
| Architectural Style | CustomStyle |
| Year Built | 1977 |
| Stories Count | 2 |
| Property Subtype | SingleFamilyResidence |
| Tax Year | 2025 |
| Parcel Number | R251808 |
| Accessibility | GarageonMain,MainFloorBedroomBath,UtilityRoomOnMain,WalkinShower |
| County | Multnomah |
| Property Type | Residential |
| HOA | No |
| Subdivision Name | RALEIGH HILLS |
| Full Baths | 4 |
| Status | Active |
| Directions | SW Scholls Ferry Road to SW Seymour Street |
| High School | Beaverton |
| City | Portland |
| Disclosures | Disclosure |
| MLS Area | _148 |
| Lot Size Square Feet | 17424.0 |
| Listing Terms | Cash,Conventional,VALoan |
| Elementary School | Raleigh Park |
| Tax Annual Amount | 20818.51 |
| Middle/Junior High School | Whitford |
| Property Condition | Resale |
| Standard Status | Active |
| Accessory Dwelling Unit Y/N | No |
| ViewDescription | TreesWoods |
| Legal Description | RALEIGH HILLS,BLOCK 2,LOT 11 |
| AttributionContact | 503-730-3388 |
| SeniorCommunityYn | False |
| ADU | False |
Interior Features
| Interior Amenities | Granite,HighCeilings,Laundry,Marble,SoakingTub,TileFloor,VaultedCeiling,WalltoWallCarpet,WoodFloors |
|---|---|
| Basement | CrawlSpace |
| Total Fireplaces | 7 |
| Fireplace Features | Gas,WoodBurning |
| Hot Water | Gas,Tankless |
| Window Features | DoublePaneWindows,VinylFrames |
| Total Bathrooms | 4.1 |
| FuelDescription | Gas |
| Total Bedrooms | 5 |
| Total Baths | 5 |
| 1/2 Baths | 1 |
Exterior Features
| Exterior Amenities | Deck,Fenced,InGroundPool,Patio,Porch,RVParking,RVBoatStorage,SecondGarage,Yard |
|---|---|
| Parking Features | Driveway,OffStreet |
| Lot Features | CornerLot,Level,Private,Trees |
| Water Source | PublicWater |
| Total Parking | 3.0 |
| Garage Type | Attached,Carport |
| Exterior Description | Brick,LapSiding |
| Building Area Total | 4401.0 |
| Lot Size Acres | 0.4 |
| Road Surface Type | Paved |
Amenities
- Foreclosure
- Views
- Short Sale
- New Construction
- Adult 55+
- Lease To Own
- No HOA Fees
- Furnished
- Primary On Main
- Air Conditioning
- Seller Finance
- Green
- Fixer Upper
- Horse
- Golf
- Fireplace
- Deck
- Garage
- Basement
- Pool
Property vs Single Family Average in 97221
Price
Taxes
Year Built
Visits
In The Neighborhood
Reduced
Portland
$ 1,239,000
- Type
- Single Family
- Size
- 3,558 SqFt
- Rooms
- 4 Beds + 2.5 Baths
 Cascade Hasson Sotheby's International Realty
Reduced
Portland
$ 849,900
- Type
- Single Family
- Size
- 2,524 SqFt
- Rooms
- 4 Beds + 2.5 Baths
eXp Realty, LLC
