
Price Reduction - Primary on Main

Address
5100 Sw Laurelwood Ave, Portland, OR
Price
$ 1,295,000
Property Attributes
- MLS#607835883
- TypeSingle Family
- Listing Status Active
- CountyWASHINGTON
- CityPortland
- Area148
- NeighborhoodRaleigh Hills
- Zip97225
- StyleStories1,MidCenturyModern
- Year Built1959
- Taxes$ 7345
- Price$ 1,295,000
- Bedrooms4
- Full Bathrooms2
- Half Bathrooms1
- Sqr Footage2775
- Lot Size0.54 Acres
Data Source:
Regional Multiple Listing Service (RMLSOR)
Property Description
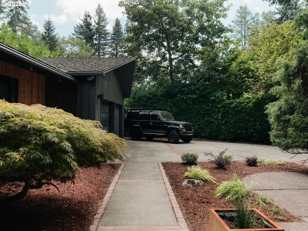
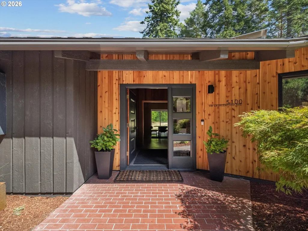
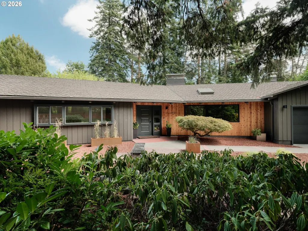
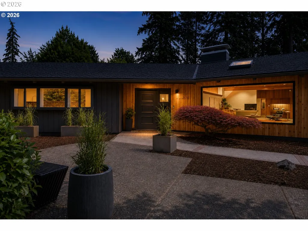
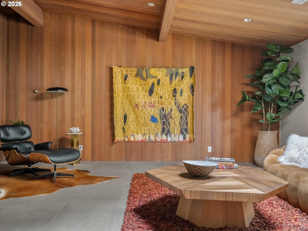
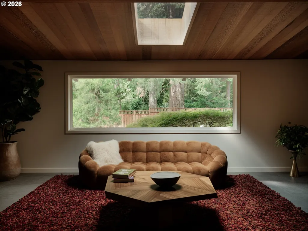
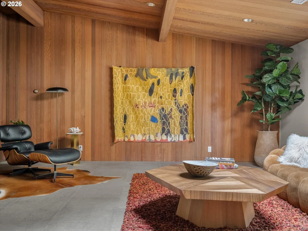
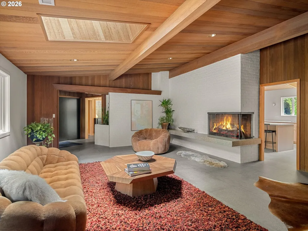
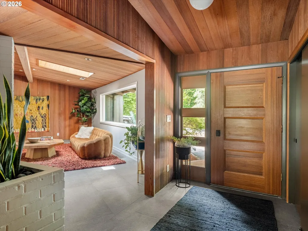
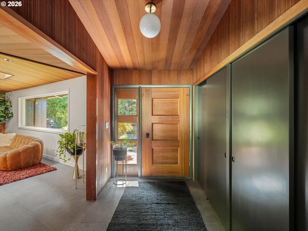
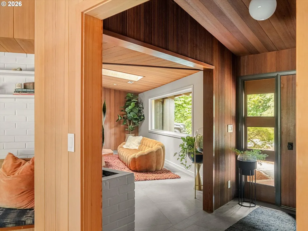
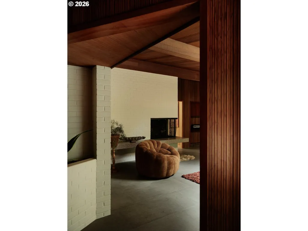
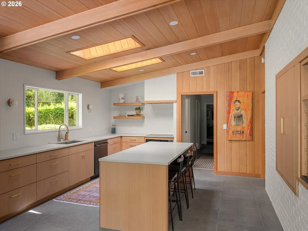
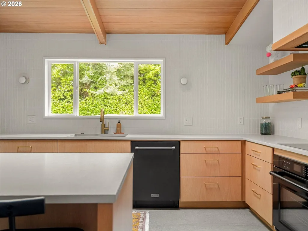
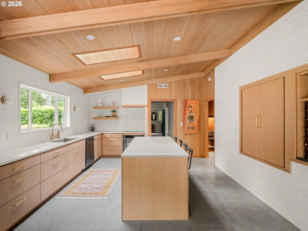
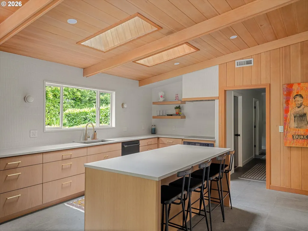
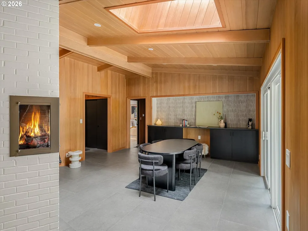
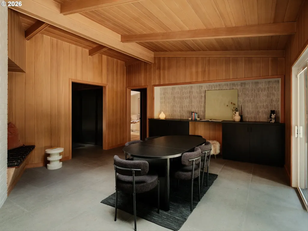
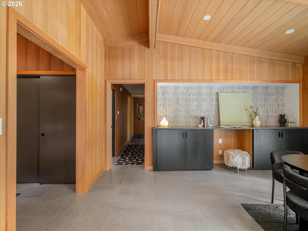
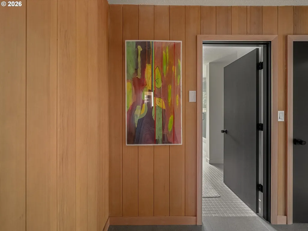
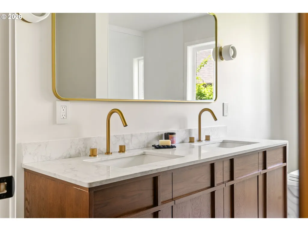
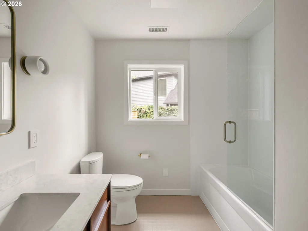
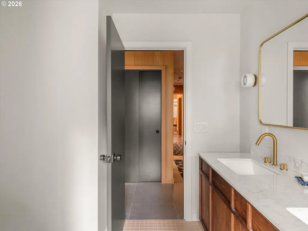
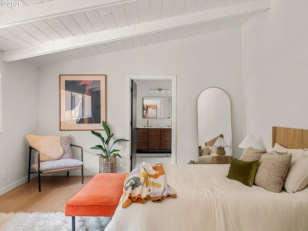
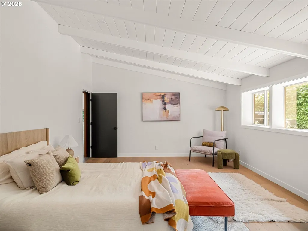
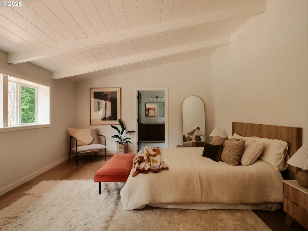
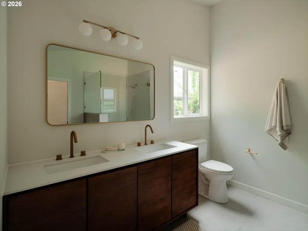
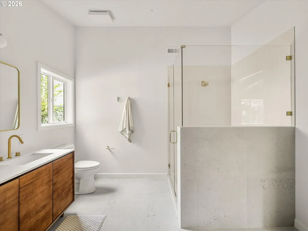
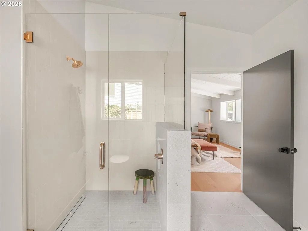
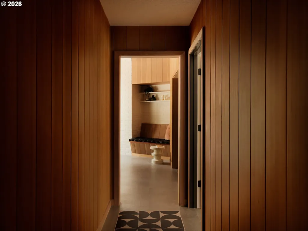
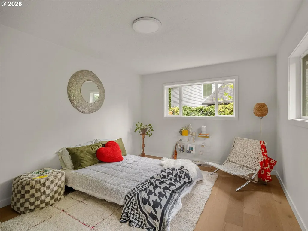
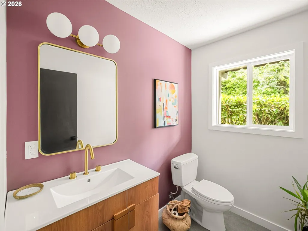
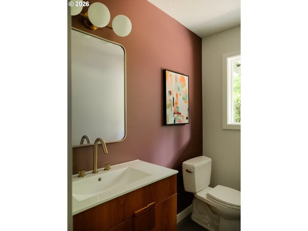
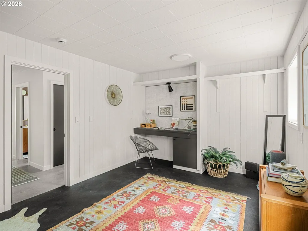
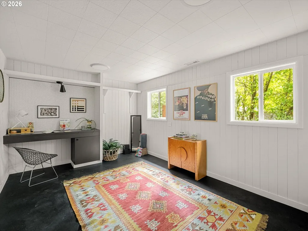
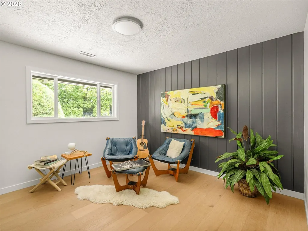
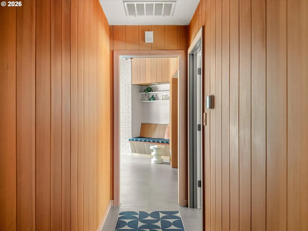
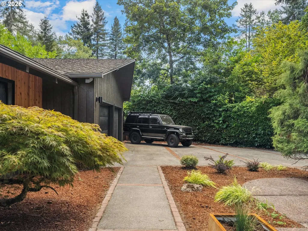
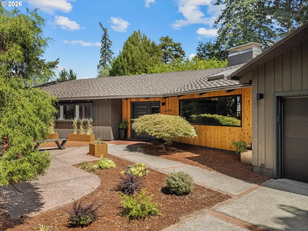
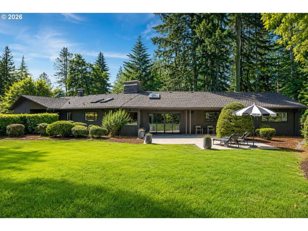
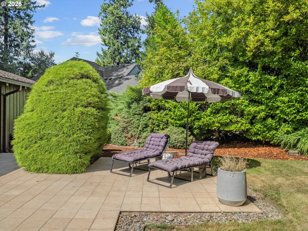
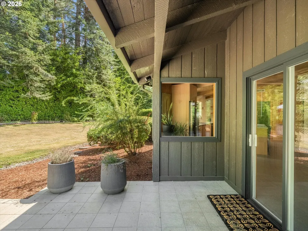
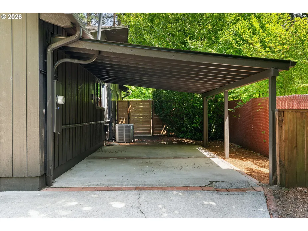
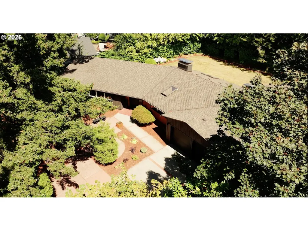
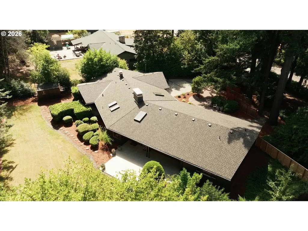
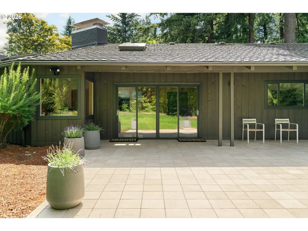
This is what a Mid-Century Modern renovation looks like when it's done by people who understood the brief. Single level, 1959-built, and zero sacrifices for details worth keeping. Original redwood panels and ceiling anchor the great room, original Douglas Fir carries through the kitchen and bar, and a roughly 15-foot original stone floating mantel does the kind of visual work no renovation budget can fake. In the kitchen, a fan gable vaulted ceiling and rich tongue-and-groove paneling meet a fully custom build-out: white oak cabinetry and a matching island topped in gray Caesarstone, a custom pantry and wine rack, and a professional-grade appliance package (Thor's matte black collection, a Zline induction cooktop, and electric oven with air fryer) that reads as considered rather than bolted on. A custom picture window and double-sided gas fireplace tie the great room and bar together. An original bench seat dressed in a Pendleton-wrapped cushion is one of several details that make clear this renovation was about integration, not erasure. 24x36 tile flooring runs throughout for a clean, contemporary foundation under all that original wood. The primary suite continues the standard: a vaulted bedroom, a custom closet, and a fully renovated primary bath with a vaulted ceiling and an oversized shower. Behind the walls, the updates are just as thorough. Tankless water heater, high-efficiency furnace, and a new AC condenser mean the systems match the finishes. Outside, a level .54-acre lot with a sprinkler system and storage shed offers a scale that's become genuinely rare in this part of Washington County. Plus, you'll get a two-car garage with storage and a side carport. Fresh paint in designer colors ties it all together. This is a renovation for the buyer who notices when new work is grain-matched to old, when every material choice was made to serve the architecture rather than override it.
| Elementary School | Middle School | High School |
|---|---|---|
| Raleigh Hills Elementary School | Whitford Middle School | Beaverton High School |
| Price History | |
|---|---|
| 6/5/2026 | Listed $1,480,000 |
| 7/7/2026 | 6$1,399,000 |
| 7/28/2026 | 4$1,349,000 |
| 9/10/2026 | 5$1,295,000 |
General Features
| Sewer | PublicSewer |
|---|---|
| Heating | ForcedAir95Plus |
| Cooling | CentralAir,EnergyStarAirConditioning |
| Roof | Composition |
| Appliances | BuiltinOven,Dishwasher,Disposal,DownDraft,FreeStandingRefrigerator,PlumbedForIceMaker,Quartz,SolidSurfaceCountertop |
| Garage Spaces | 2.0 |
| Architectural Style | Stories1,MidCenturyModern |
| Security Features | SecurityLights |
| Year Built | 1959 |
| Stories Count | 1 |
| Property Subtype | SingleFamilyResidence |
| Tax Year | 2025 |
| Parcel Number | R97941 |
| Accessibility | BathroomCabinets,GarageonMain,KitchenCabinets,MainFloorBedroomBath,MinimalSteps,NaturalLighting,OneLevel,Parking,UtilityRoomOnMain,WalkinShower |
| County | Washington |
| Property Type | Residential |
| HOA | No |
| Subdivision Name | Raleigh Hills |
| Full Baths | 2 |
| Status | Active |
| Directions | Scholls Ferry or Bvrtn Hillsdale to Laurelwood |
| High School | Beaverton |
| City | Portland |
| Disclosures | Disclosure |
| MLS Area | _148 |
| Lot Size Square Feet | 23522.0 |
| Listing Terms | Cash,Conventional,VALoan |
| Elementary School | Raleigh Hills |
| Tax Annual Amount | 7345.13 |
| Middle/Junior High School | Whitford |
| Property Condition | Resale |
| Virtual Tour | https://vimeo.com/1225499391/a14b0903e1?share=copy&fl=sv&fe=ci |
| Standard Status | Active |
| Accessory Dwelling Unit Y/N | No |
| ViewDescription | TreesWoods |
| Legal Description | ACRES 0.54 |
| SeniorCommunityYn | False |
| ADU | False |
Interior Features
| Interior Amenities | DualFlushToilet,GarageDoorOpener,HeatedTileFloor,HighCeilings,HighSpeedInternet,Laundry,LuxuryVinylPlank,Skylight,SoakingTub,TileFloor |
|---|---|
| Total Fireplaces | 2 |
| Fireplace Features | Gas |
| Hot Water | Electricity,Tankless |
| Window Features | DoublePaneWindows,WoodFrames |
| Total Bathrooms | 2.1 |
| FuelDescription | Gas |
| Total Bedrooms | 4 |
| Total Baths | 3 |
| 1/2 Baths | 1 |
Exterior Features
| Exterior Amenities | CoveredPatio,Fenced,Patio,RaisedBeds,SecurityLights,Sprinkler,StormDoor,ToolShed,Yard |
|---|---|
| Parking Features | Carport,OffStreet |
| Lot Features | Level,Trees,Wooded |
| Water Source | PublicWater |
| Total Parking | 2.0 |
| Garage Type | Attached,Carport,Oversized |
| Exterior Description | Cedar |
| Foundation Details | Slab |
| Building Area Total | 2775.0 |
| Lot Size Acres | 0.54 |
| Road Surface Type | Paved |
Amenities
- Foreclosure
- Views
- Short Sale
- New Construction
- Adult 55+
- Lease To Own
- No HOA Fees
- Furnished
- Primary On Main
- Air Conditioning
- Seller Finance
- Green
- Fixer Upper
- Horse
- Golf
- Fireplace
- Deck
- Garage
- Basement
- Pool
Property vs Single Family Average in 97225
Price
Taxes
Year Built
In The Neighborhood
Reduced
Portland
$ 2,249,000
- Type
- Single Family
- Size
- 4,401 SqFt
- Rooms
- 5 Beds + 4.5 Baths
 Keller Williams Sunset Corridor
Reduced
Portland
$ 1,239,000
- Type
- Single Family
- Size
- 3,558 SqFt
- Rooms
- 4 Beds + 2.5 Baths
Cascade Hasson Sotheby's International Realty
