
Address
14902 Nw Shackelford Rd, Portland, OR
Price
$ 605,000
Property Attributes
- MLS#456143281
- TypeSingle Family
- Listing Status Active
- CountyWASHINGTON
- CityPortland
- Area149
- NeighborhoodBETHANY CREEK FALLS
- Zip97229
- StyleStories2,Cottage
- Year Built2016
- Taxes$ 7380
- Price$ 605,000
- Bedrooms4
- Full Bathrooms2
- Half Bathrooms1
- Sqr Footage1764
- Lot Size0.07 Acres
Data Source:
Regional Multiple Listing Service (RMLSOR)
Property Description
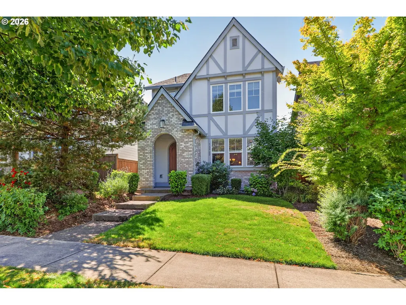
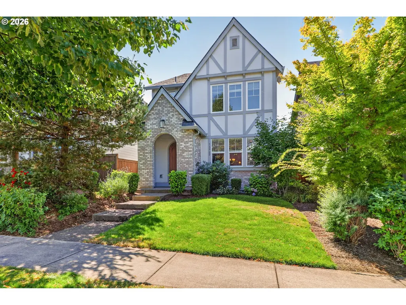
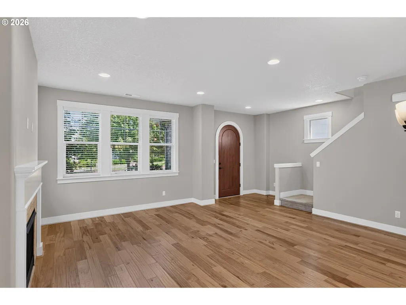
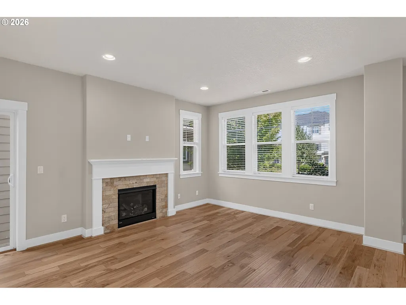
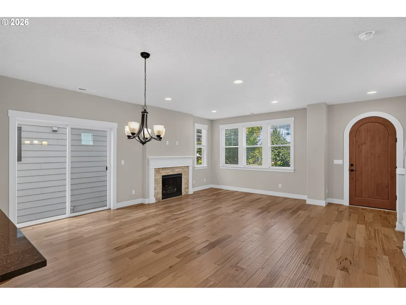
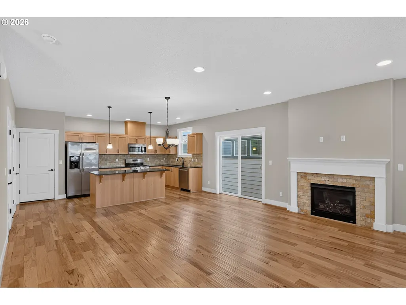
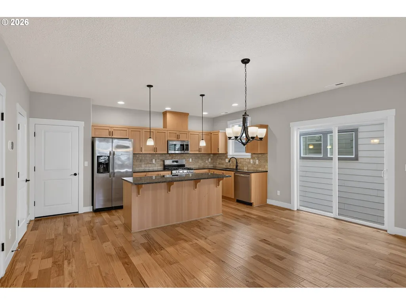
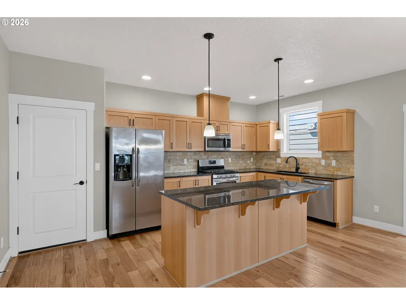
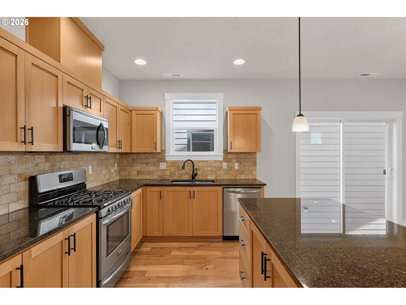
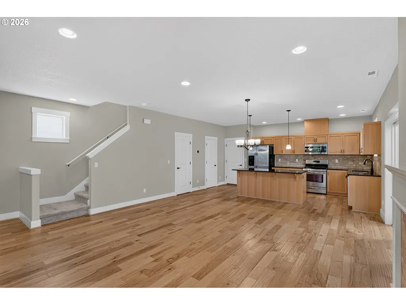
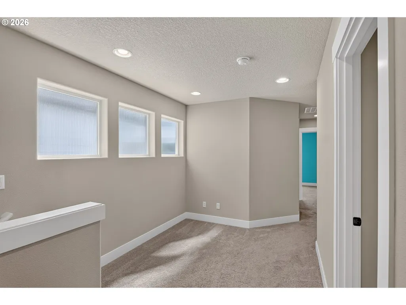
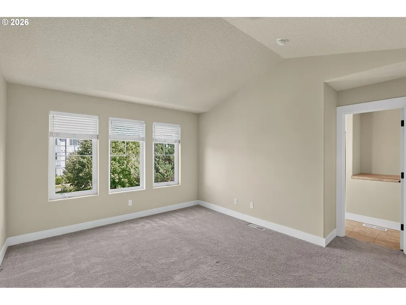
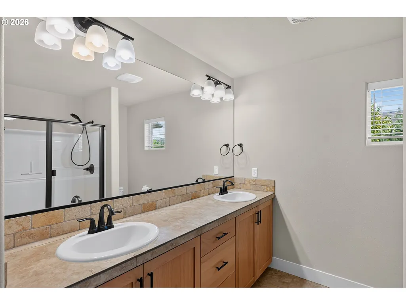
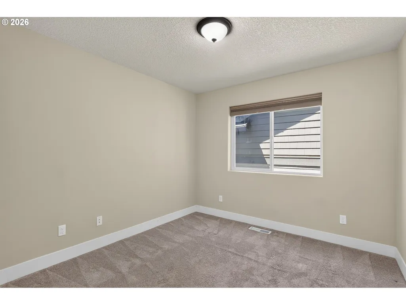
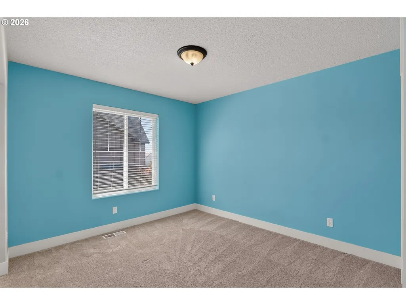
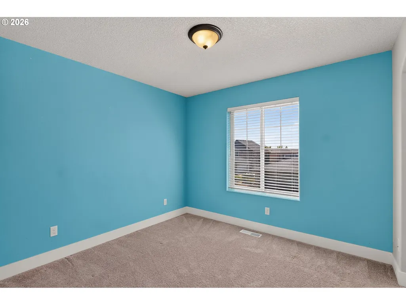
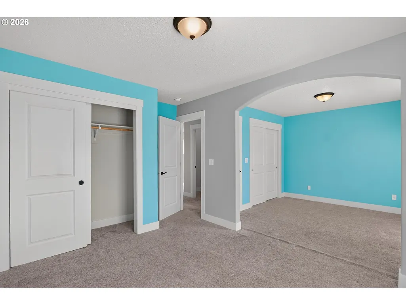
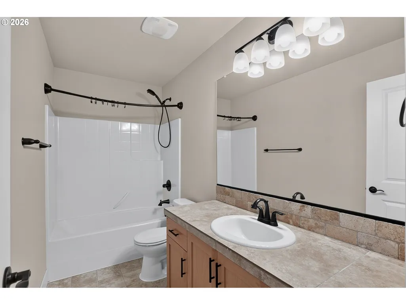
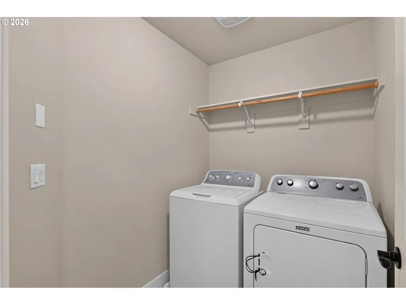
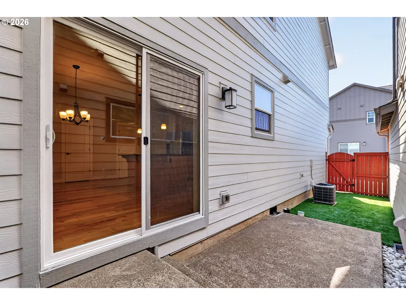
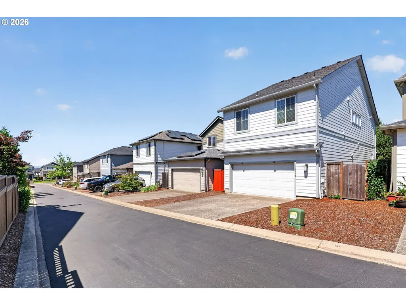
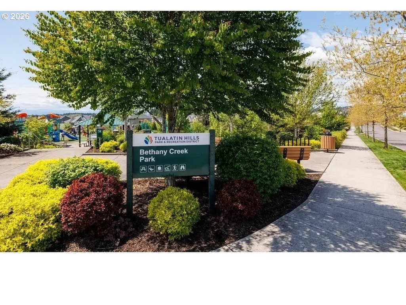
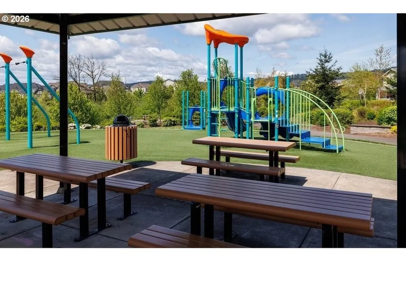
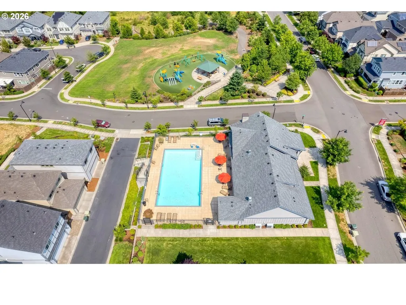
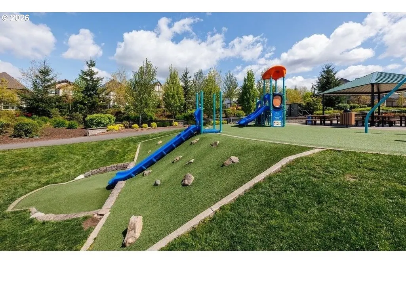
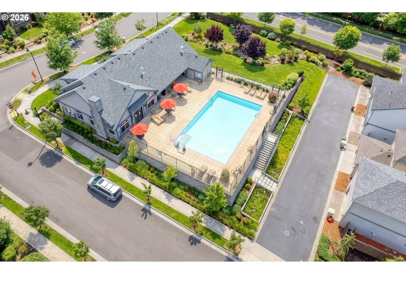
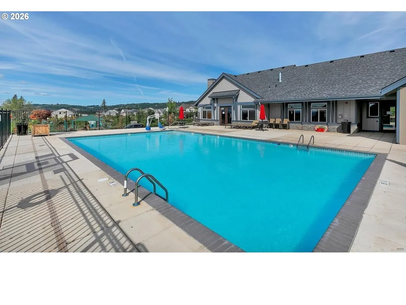
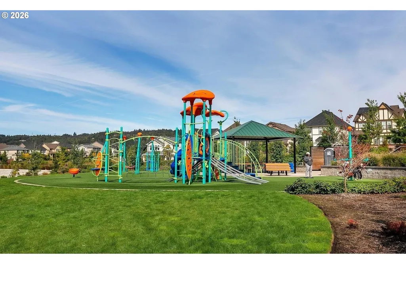
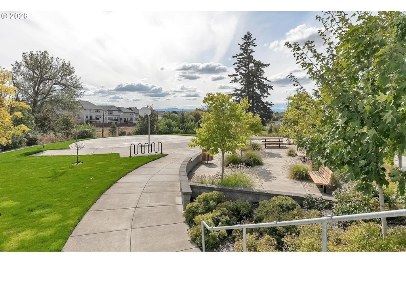
OPEN HOUSE AUG 29 SAT 12-2PM Beautifully maintained two-level home offering comfort, style, and a welcoming community setting. With 4 spacious bedrooms and 2.1 bathrooms, this thoughtfully designed residence features an inviting layout ideal for everyday living and entertaining. The main level features engineered hardwood floors that add warmth and durability throughout. The well-appointed kitchen includes stainless steel appliances, natural wood cabinetry, granite counter, full backsplash, gas range, built-in microwave, side-by-side refrigerator, dishwasher and a practical layout that flows easily into the living and dining areas—perfect for gathering with family and friends. Two-inch blinds throughout the home provide added privacy and light control. The cozy family room serves as the heart of the home, complete with a charming gas fireplace for relaxing evenings and seasonal gatherings. A hidden Smurf tube is included for a wall-mounted flat screen and connected devices. Upstairs, the spacious primary suite offers a peaceful retreat with vaulted ceilings, an en-suite bathroom, and a generous walk-in closet. Three additional bedrooms provide flexibility for family, guests, or a home office, while the small loft landing can serve as a reading nook, homework area, study space. Outside, the extended driveway provides additional parking, and a neighborhood park with benches is just a couple of houses away. The peaceful setting adds to the home’s appeal. Located in a vibrant, amenity-rich community, residents enjoy walking and biking trails, multiple parks, basketball court, a community center, and a neighborhood pool. With comfort, convenience, and an exceptional location, this home is well suited for modern living in a welcoming neighborhood. Front landscaping is maintained by the HOA.
| Elementary School | Middle School | High School |
|---|---|---|
| Sato Elementary School | Stoller Middle School | Westview High School |
| Price History | |
|---|---|
| 8/12/2026 | Listed $605,000 |
General Features
| Sewer | PublicSewer |
|---|---|
| Heating | ForcedAir |
| Cooling | CentralAir |
| Roof | Composition |
| Appliances | Dishwasher,Disposal,FreeStandingGasRange,FreeStandingRefrigerator,Granite,Island,Microwave,Pantry,PlumbedForIceMaker,StainlessSteelAppliance |
| HOA Fee | 145.0 |
| Garage Spaces | 2.0 |
| Architectural Style | Stories2,Cottage |
| Year Built | 2016 |
| Stories Count | 2 |
| Property Subtype | SingleFamilyResidence |
| Tax Year | 2025 |
| Parcel Number | R2193171 |
| Assoc Fee Paid Per | Monthly |
| County | Washington |
| Property Type | Residential |
| Association Amenities | BasketballCourt,Commons,FrontYardLandscaping,Gym,Insurance,Management,MeetingRoom,Pool |
| HOA | Yes |
| Subdivision Name | BETHANY CREEK FALLS |
| Full Baths | 2 |
| Status | Active |
| Directions | SPRINGVILLE TO ELENOR TO SHACKELFORD |
| High School | Westview |
| City | Portland |
| Disclosures | Disclosure |
| MLS Area | _149 |
| Lot Size Square Feet | 3049.0 |
| Listing Terms | Cash,Conventional,FHA,VALoan |
| Elementary School | Sato |
| Tax Annual Amount | 7380.57 |
| Middle/Junior High School | Stoller |
| Property Condition | Resale |
| Virtual Tour | https://my.matterport.com/show/?m=XX8gUHK5KFj&mls=1 |
| Standard Status | Active |
| Accessory Dwelling Unit Y/N | No |
| Legal Description | POLYGON AT BETHANY CREEK FALLS NO.2,LOT 140,ACRES 0.07 |
| SeniorCommunityYn | False |
| ADU | False |
Interior Features
| Interior Amenities | EngineeredHardwood,GarageDoorOpener,Granite,HighCeilings,Laundry,SoakingTub,VinylFloor,WalltoWallCarpet,WasherDryer |
|---|---|
| Basement | CrawlSpace |
| Total Fireplaces | 1 |
| Fireplace Features | Gas |
| Hot Water | Electricity |
| Window Features | DoublePaneWindows,VinylFrames |
| Total Bathrooms | 2.1 |
| FuelDescription | Gas |
| Total Bedrooms | 4 |
| Total Baths | 3 |
| 1/2 Baths | 1 |
Exterior Features
| Exterior Amenities | Fenced,Patio,Porch,Sprinkler,Yard |
|---|---|
| Parking Features | Driveway,OnStreet |
| Lot Features | Level |
| Water Source | PublicWater |
| Total Parking | 2.0 |
| Garage Type | Attached |
| Exterior Description | BoardBattenSiding,Brick |
| Foundation Details | ConcretePerimeter,PillarPostPier |
| Building Area Total | 1764.0 |
| Lot Size Acres | 0.07 |
Amenities
- Foreclosure
- Views
- Short Sale
- New Construction
- Adult 55+
- Lease To Own
- No HOA Fees
- Furnished
- Primary On Main
- Air Conditioning
- Seller Finance
- Green
- Fixer Upper
- Horse
- Golf
- Fireplace
- Deck
- Garage
- Basement
- Pool
Property vs Single Family Average in 97229
Price
Taxes
Year Built

