
Views

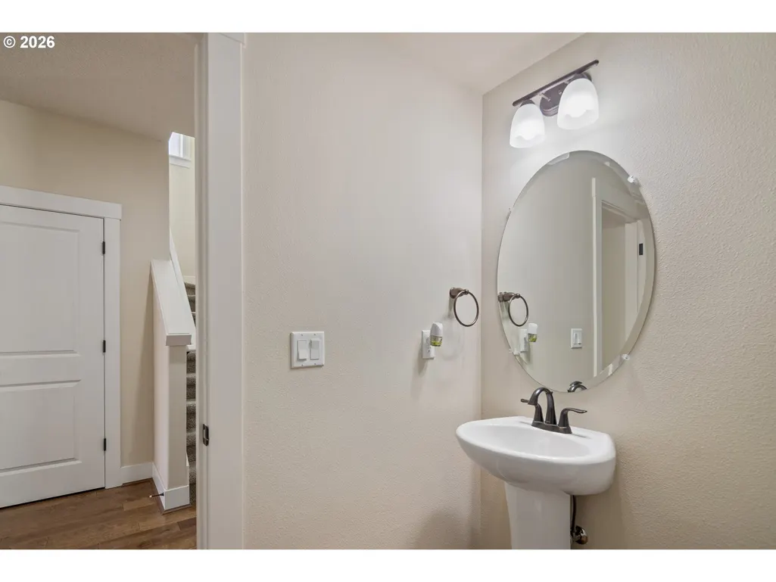
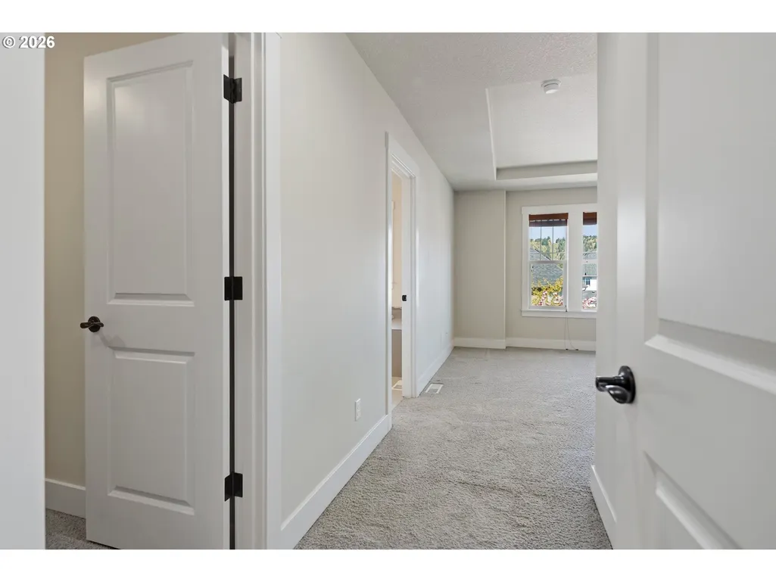
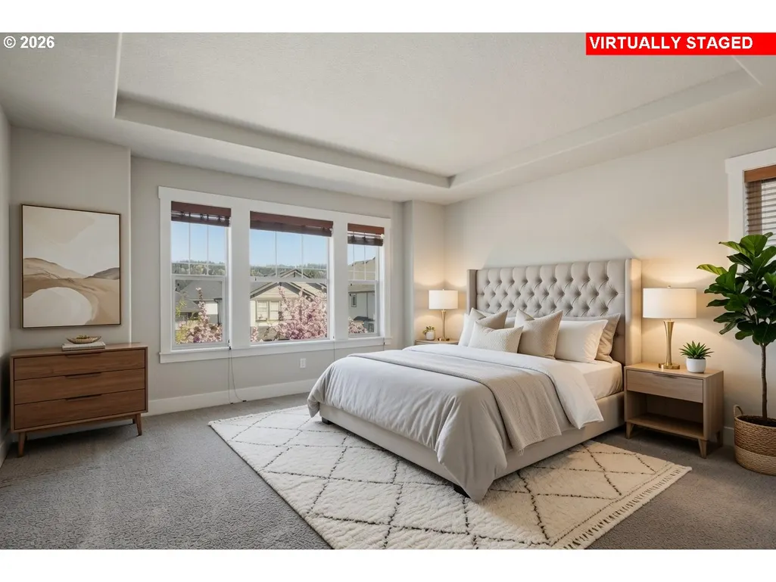
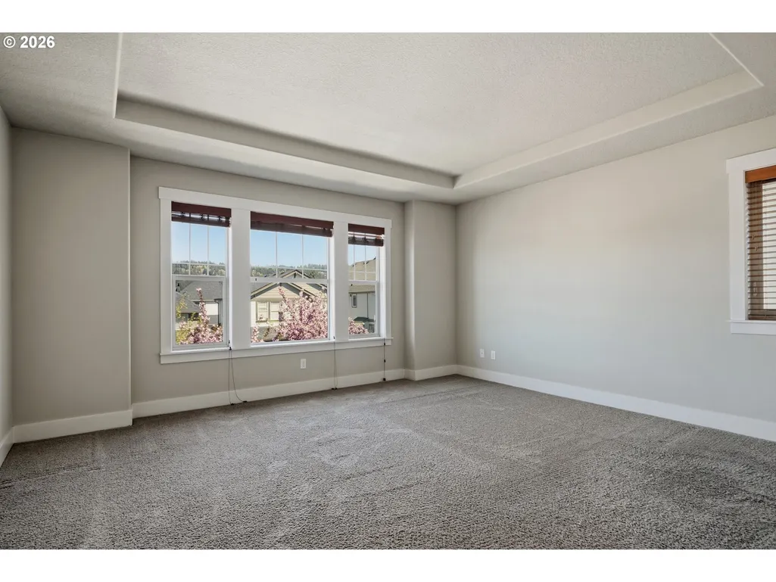
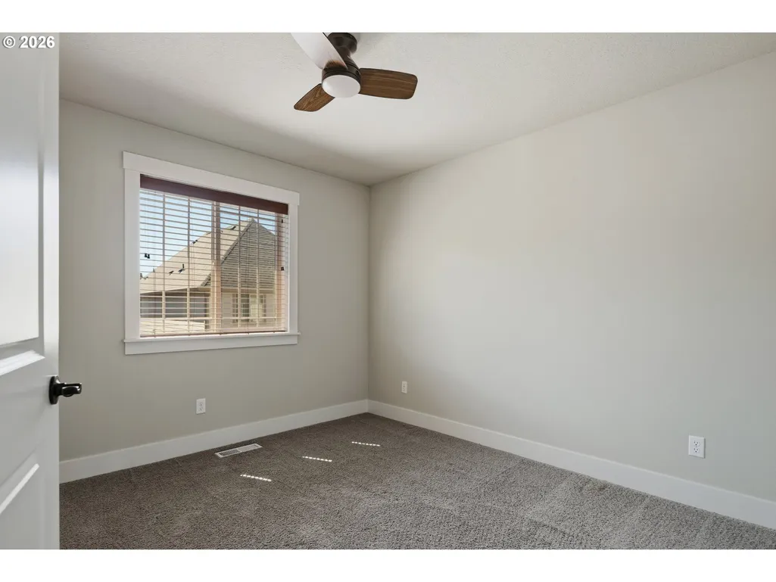
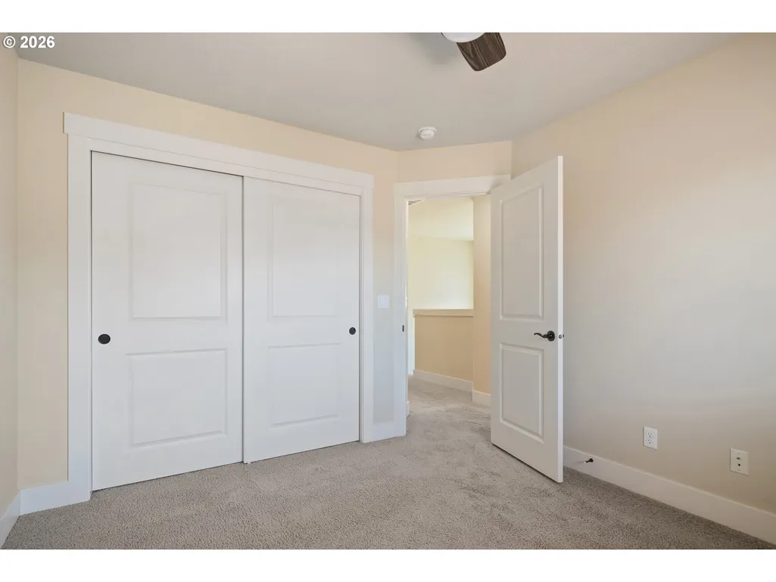
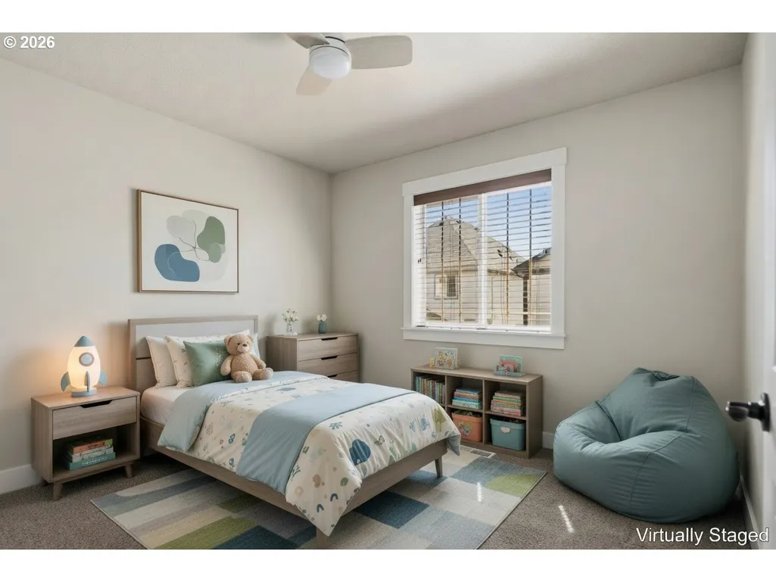
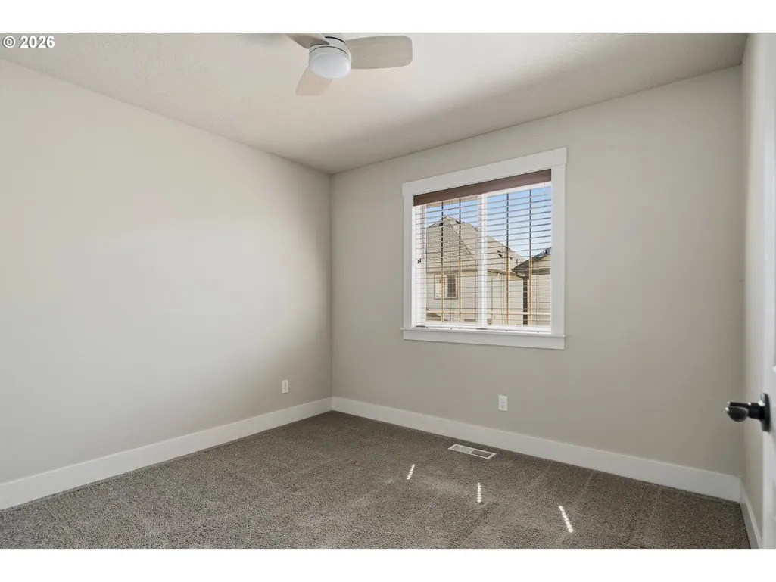
Address
14650 Nw Cosmos St, Portland, OR
Price
$ 644,900
Property Attributes
- MLS#586293623
- TypeSingle Family
- Listing Status Active
- CountyWASHINGTON
- CityPortland
- Area149
- NeighborhoodBETHANY CREEK FALLS
- Zip97229
- StyleStories2,Traditional
- Year Built2016
- Taxes$ 7674
- Price$ 644,900
- Bedrooms4
- Full Bathrooms2
- Half Bathrooms1
- Sqr Footage2101
- Lot Size0.06 Acres
Data Source:
Regional Multiple Listing Service (RMLSOR)
Property Description
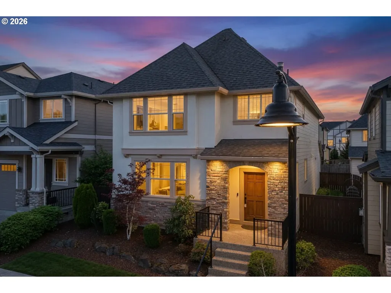
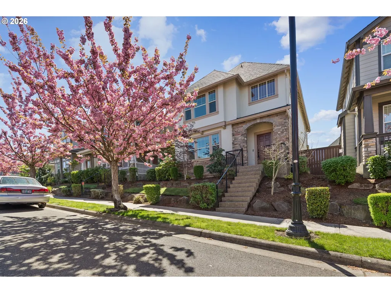
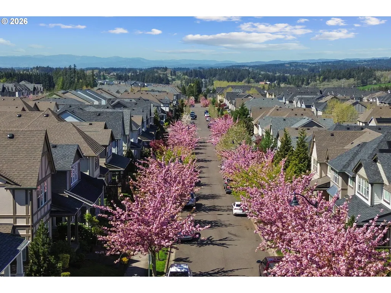
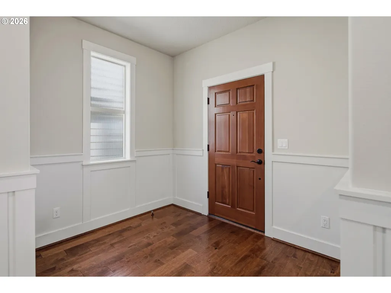
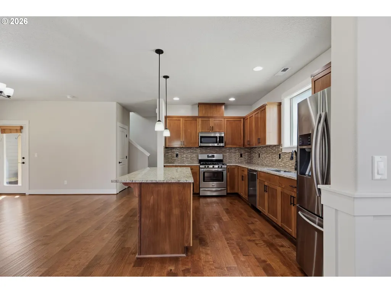
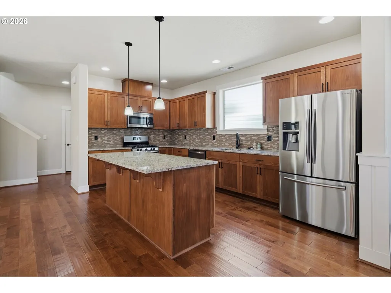
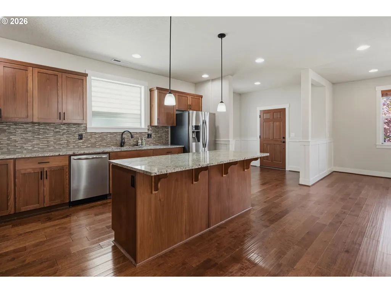
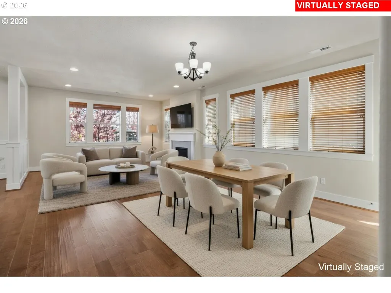
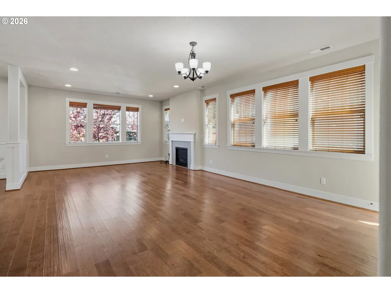
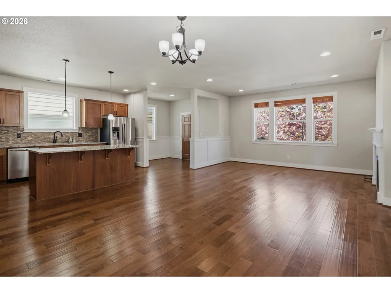
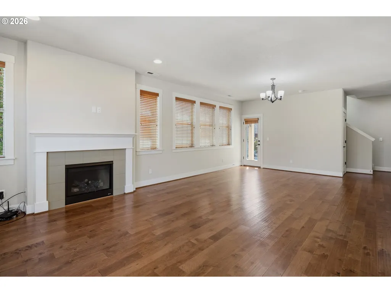
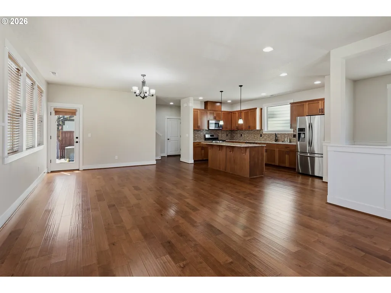
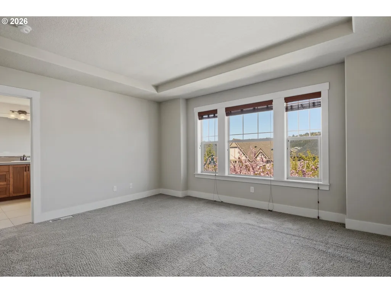
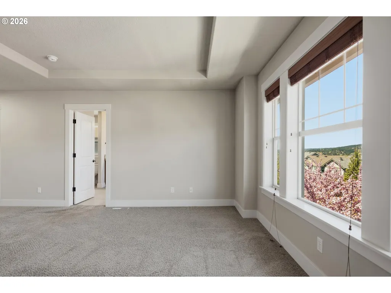
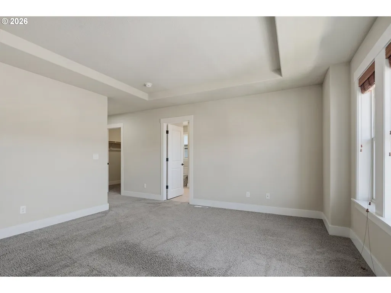
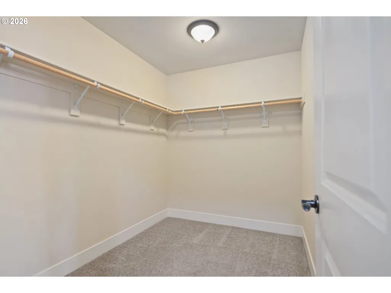
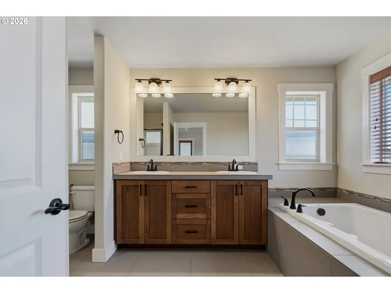
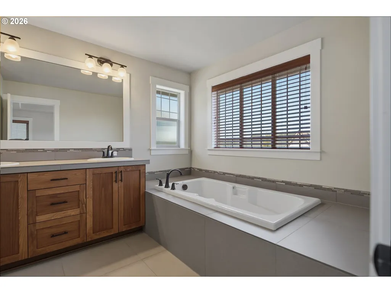
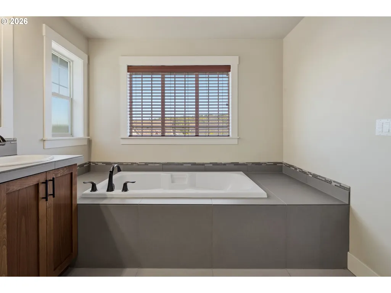
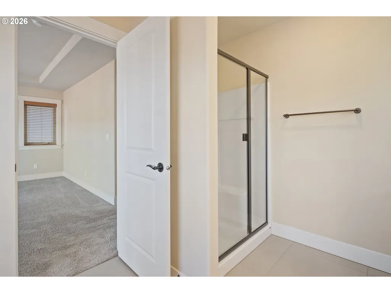
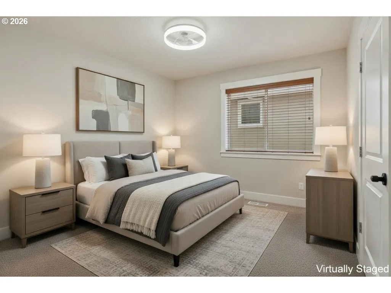
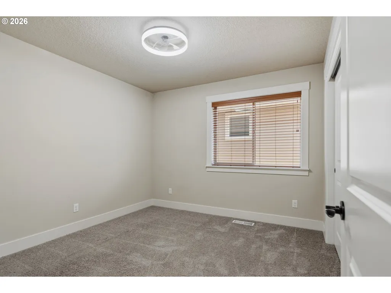
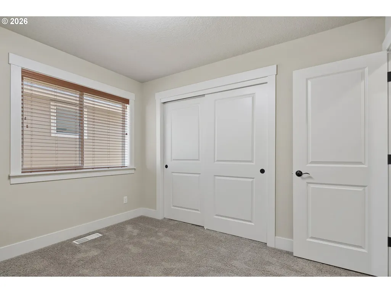
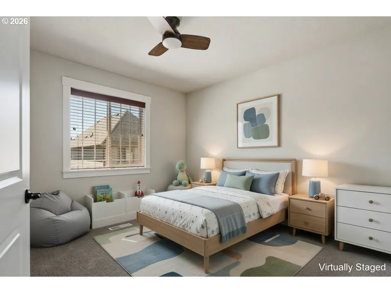
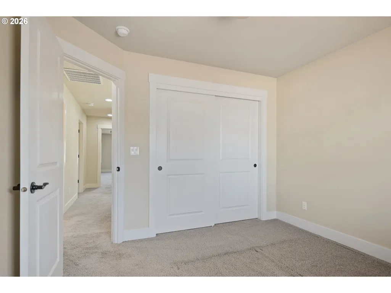
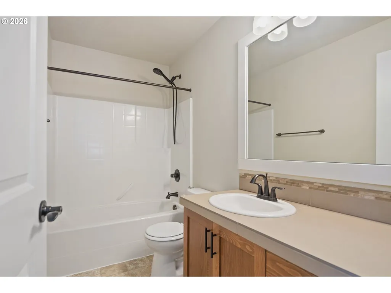
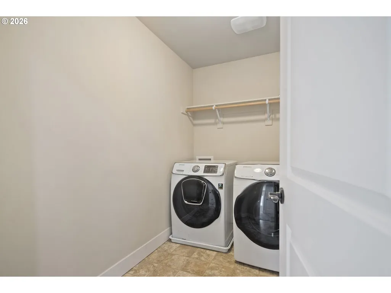
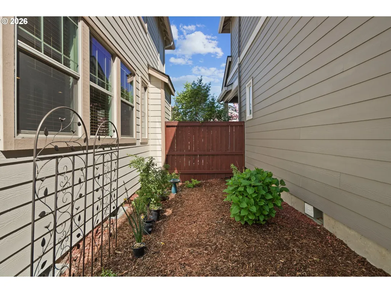
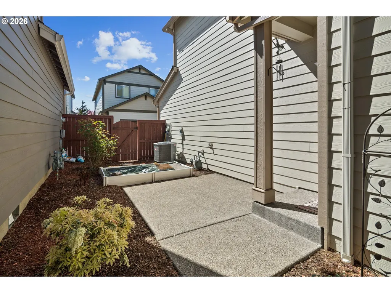
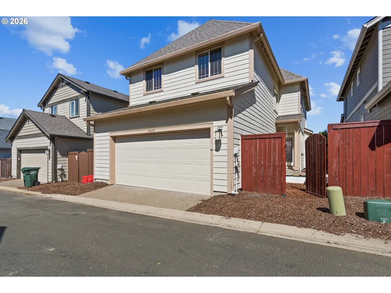
Exceptional opportunity to own a newer, quality-built home in one of the area’s most sought-after communities. Built by Polygon Homes, this residence combines modern design, thoughtful craftsmanship, and everyday functionality, making it one of Bethany’s best values.This meticulously maintained 4-bedroom, 2.5-bath home showcases true pride of ownership and features a bright, inviting layout with beautiful hardwood floors throughout the main level. The kitchen is thoughtfully upgraded with granite countertops, upgraded cabinetry, a stylish backsplash, stainless steel appliances, and an upgraded refrigerator. All appliances—including A/C, washer, dryer, and fridge are included, making this a truly move-in-ready home.Upstairs, the spacious primary suite features a vaulted ceiling and a spa-like bathroom with a generous soaking tub. Pleasant territorial views add to the light and open feel of the upper level. The additional bedrooms offer flexible space for guests, a home office, or hobbies, providing versatility to fit a range of needs. One of the home’s standout features is its elevated position above the walkway, offering added privacy and a quieter setting than surrounding homes. The street is lined with blooming trees, creating a welcoming and scenic neighborhood atmosphere throughout the seasons.The property includes a 2-car garage with rear alley access and ample street parking for guests. A well-maintained side yard provides a great space for gardening or enjoying outdoor time with minimal upkeep.Located within top-rated school boundaries including Sato Elementary School, Stoller Middle School, and Westview High School, this home offers access to highly regarded education.Enjoy close proximity to Bethany Village, with shopping, dining, and everyday conveniences just minutes away. The community also features multiple parks, walking and running trails, and HOA amenities including clubhouse access.
| Elementary School | Middle School | High School |
|---|---|---|
| Sato Elementary School | Stoller Middle School | Westview High School |
| Price History | |
|---|---|
| 4/16/2026 | Listed $669,000 |
| 5/7/2026 | 3$655,000 |
| 6/19/2026 | 2$644,900 |
General Features
| Sewer | PublicSewer |
|---|---|
| Heating | ForcedAir |
| Cooling | CentralAir |
| Roof | Composition |
| Appliances | Dishwasher,Disposal,FreeStandingGasRange,FreeStandingRefrigerator,Granite,Island,Microwave,StainlessSteelAppliance |
| HOA Fee | 145.0 |
| Garage Spaces | 2.0 |
| Architectural Style | Stories2,Traditional |
| Year Built | 2016 |
| Stories Count | 2 |
| Property Subtype | SingleFamilyResidence |
| Tax Year | 2025 |
| Parcel Number | R2193242 |
| Accessibility | GarageonMain |
| Assoc Fee Paid Per | Monthly |
| County | Washington |
| Property Type | Residential |
| Association Amenities | Commons,FrontYardLandscaping,Gym,Management,Pool |
| HOA | Yes |
| Subdivision Name | BETHANY CREEK FALLS |
| Full Baths | 2 |
| Status | Active |
| Directions | N on NW Kaiser Rd,E on NW Ridgeline St,S on NW Lauren Ave,E on NW Cosmos St |
| High School | Westview |
| City | Portland |
| Disclosures | Disclosure |
| MLS Area | _149 |
| Lot Size Square Feet | 2613.0 |
| Listing Terms | CallListingAgent,Cash,Conventional |
| Elementary School | Sato |
| Tax Annual Amount | 7674.15 |
| Middle/Junior High School | Stoller |
| Property Condition | Resale |
| Virtual Tour | https://my.matterport.com/show/?m=H4N7ncguW3c&mls=1 |
| Standard Status | Active |
| Accessory Dwelling Unit Y/N | No |
| ViewDescription | Territorial |
| Legal Description | POLYGON AT BETHANY CREEK FALLS NO.2,LOT 211,ACRES 0.06 |
| AttributionContact | 503-481-7555 |
| SeniorCommunityYn | False |
| ADU | False |
Interior Features
| Interior Amenities | CeilingFan,HardwoodFloors,Laundry,WalltoWallCarpet,WasherDryer |
|---|---|
| Basement | CrawlSpace |
| Total Fireplaces | 1 |
| Fireplace Features | Gas |
| Hot Water | Gas |
| Window Features | DoublePaneWindows |
| Total Bathrooms | 2.1 |
| FuelDescription | Electricity,Gas |
| Total Bedrooms | 4 |
| Total Baths | 3 |
| 1/2 Baths | 1 |
Exterior Features
| Exterior Amenities | Fenced,Patio,Yard |
|---|---|
| Parking Features | Driveway,OnStreet |
| Lot Features | GentleSloping,Level |
| Water Source | PublicWater |
| Total Parking | 2.0 |
| Garage Type | Attached |
| Exterior Description | CementSiding,Stone |
| Foundation Details | ConcretePerimeter |
| Building Area Total | 2101.0 |
| Lot Size Acres | 0.06 |
| Road Surface Type | Paved |
Amenities
- Foreclosure
- Views
- Short Sale
- New Construction
- Adult 55+
- Lease To Own
- No HOA Fees
- Furnished
- Primary On Main
- Air Conditioning
- Seller Finance
- Green
- Fixer Upper
- Horse
- Golf
- Fireplace
- Deck
- Garage
- Basement
- Pool
Property vs Single Family Average in 97229
Price
Taxes
Year Built
Visits
In The Neighborhood
Eco Friendly
Portland
$ 775,000
- Type
- Single Family
- Size
- 2,484 SqFt
- Rooms
- 5 Beds + 2.5 Baths
 JMG - Jason Mitchell Group
